
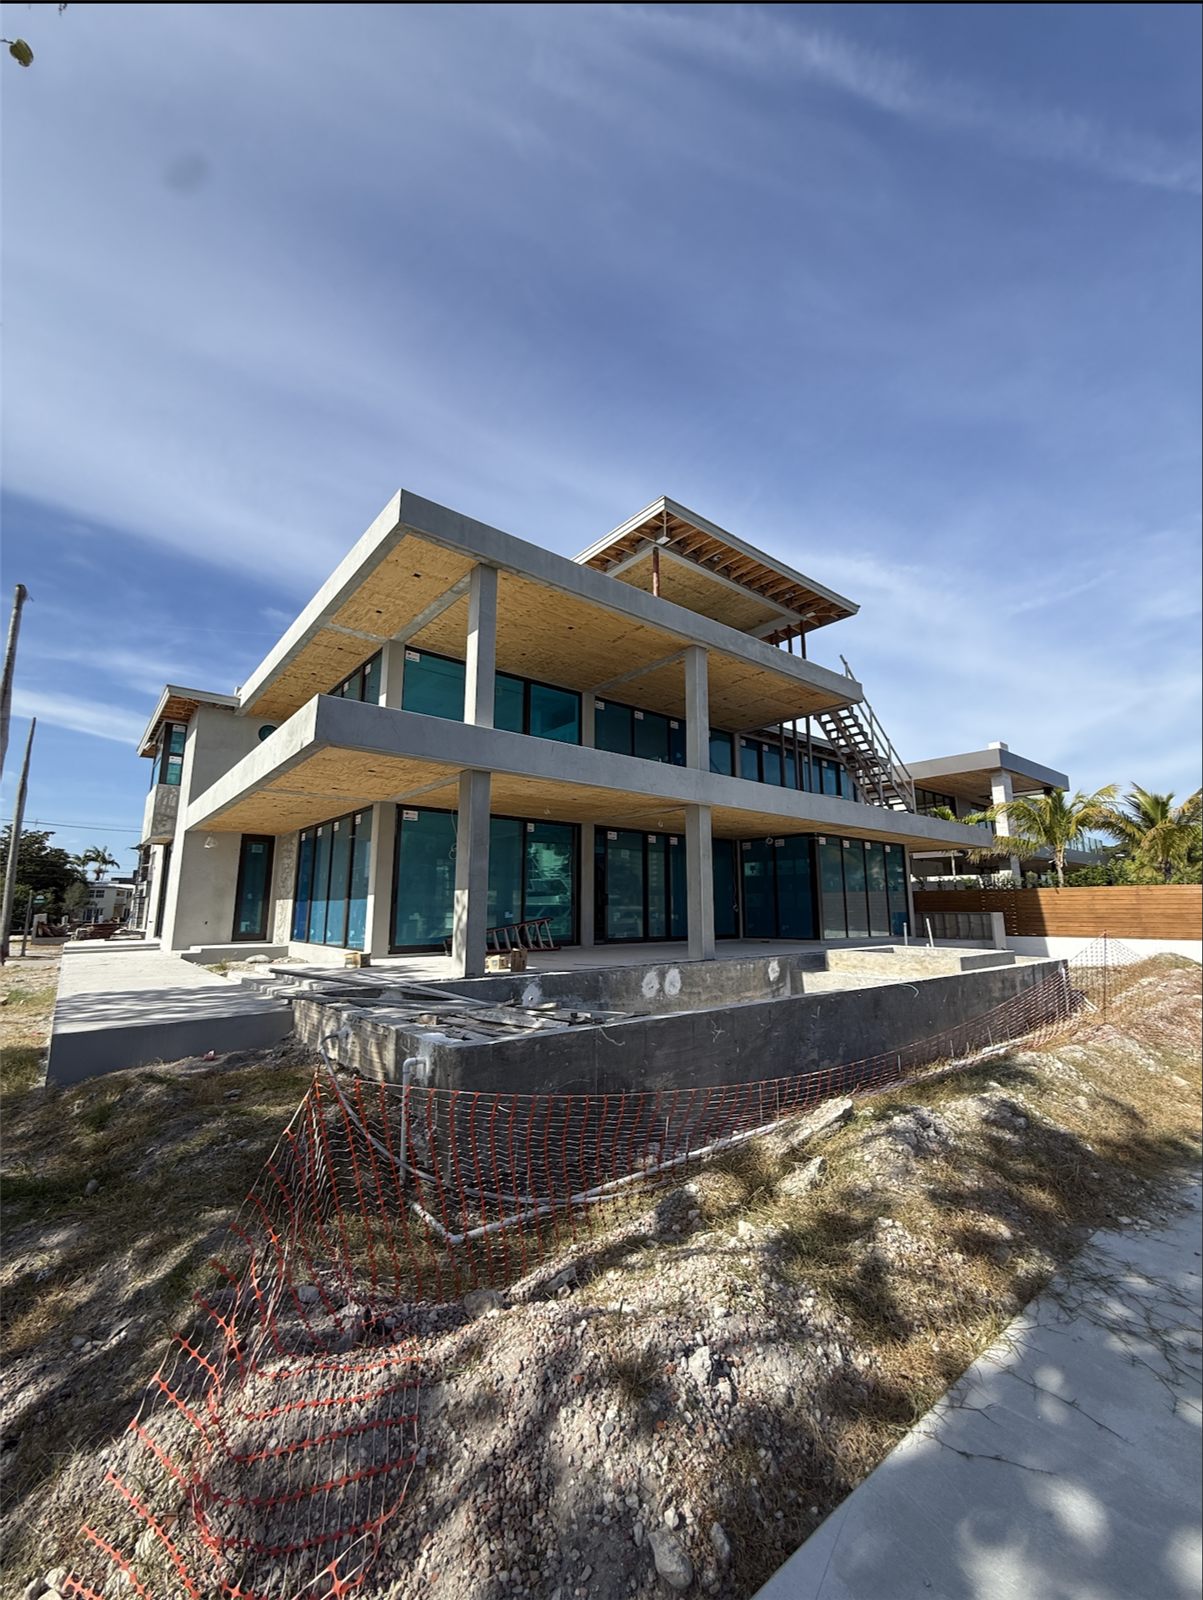
Find Your Perfect Plan
Browse our five plans. Pick one as a starting point, and we check it against your lot, the code and your budget before we price it.
Get my free consultationPlanning ranges below use the shared Central Florida Standard tier assumptions: living area, 150 square feet of covered outdoor space, a 440 square foot two car garage, and typical design complexity. They exclude the items listed in the calculator. Rates last updated July 18, 2026.
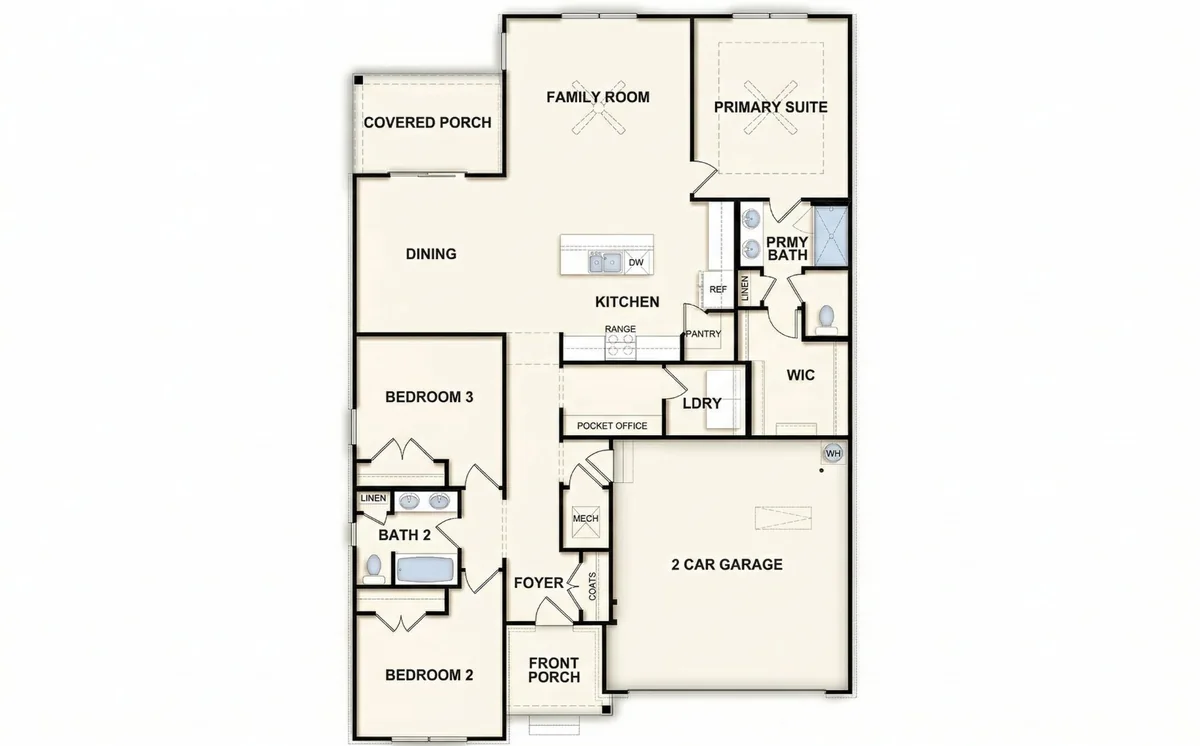
1,700 Sq Ft Plan
3 bed2 bath1,700 sq ftTwo car
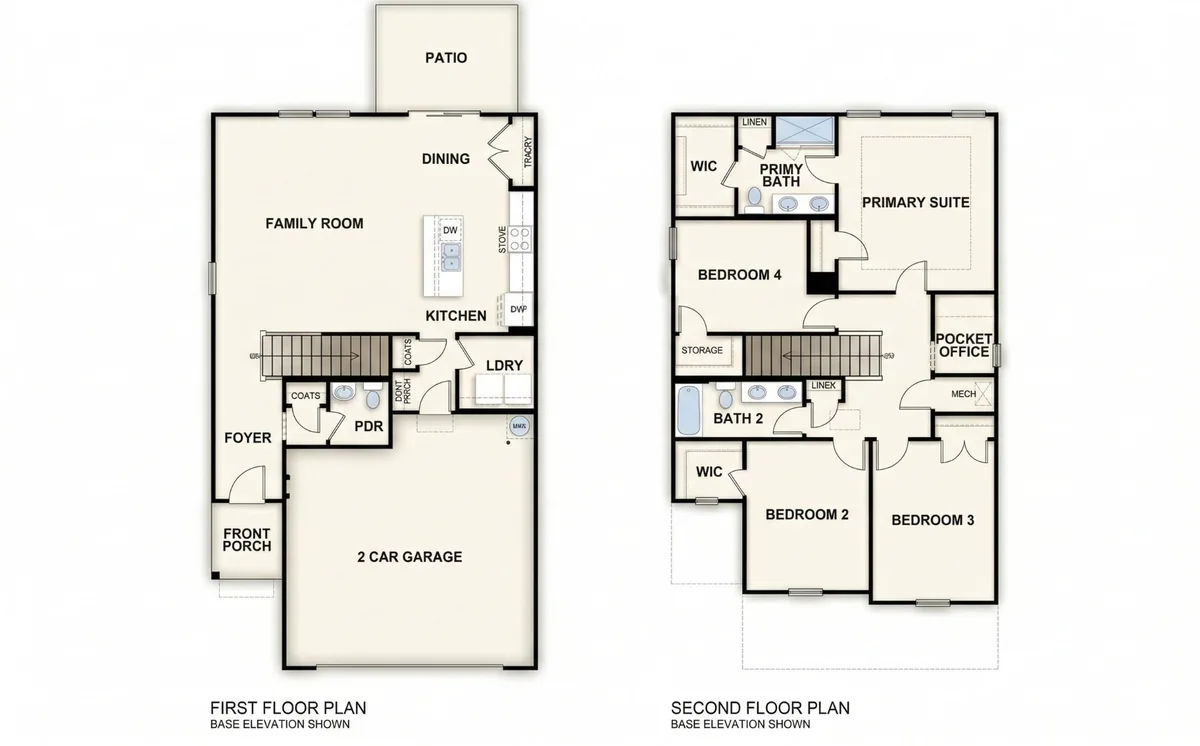
1,977 Sq Ft Plan
4 bed2.5 bath1,977 sq ftTwo car
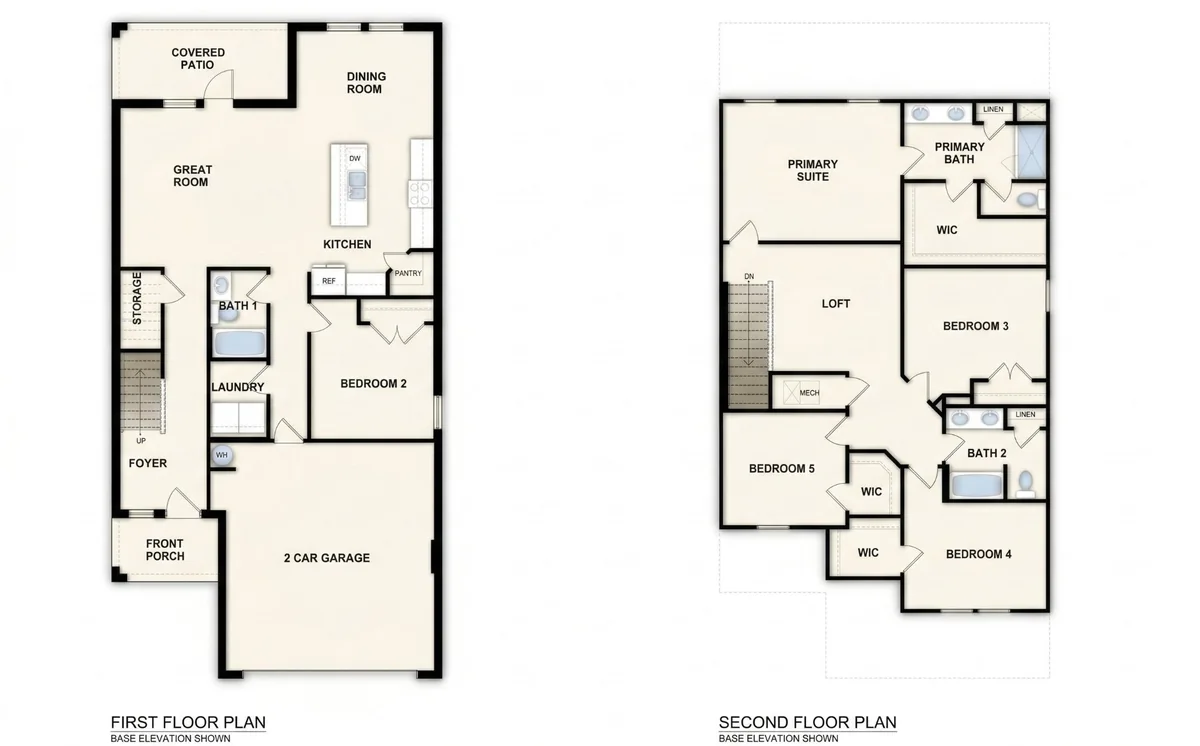
2,377 Sq Ft Plan
5 bed3 bath2,377 sq ftTwo car
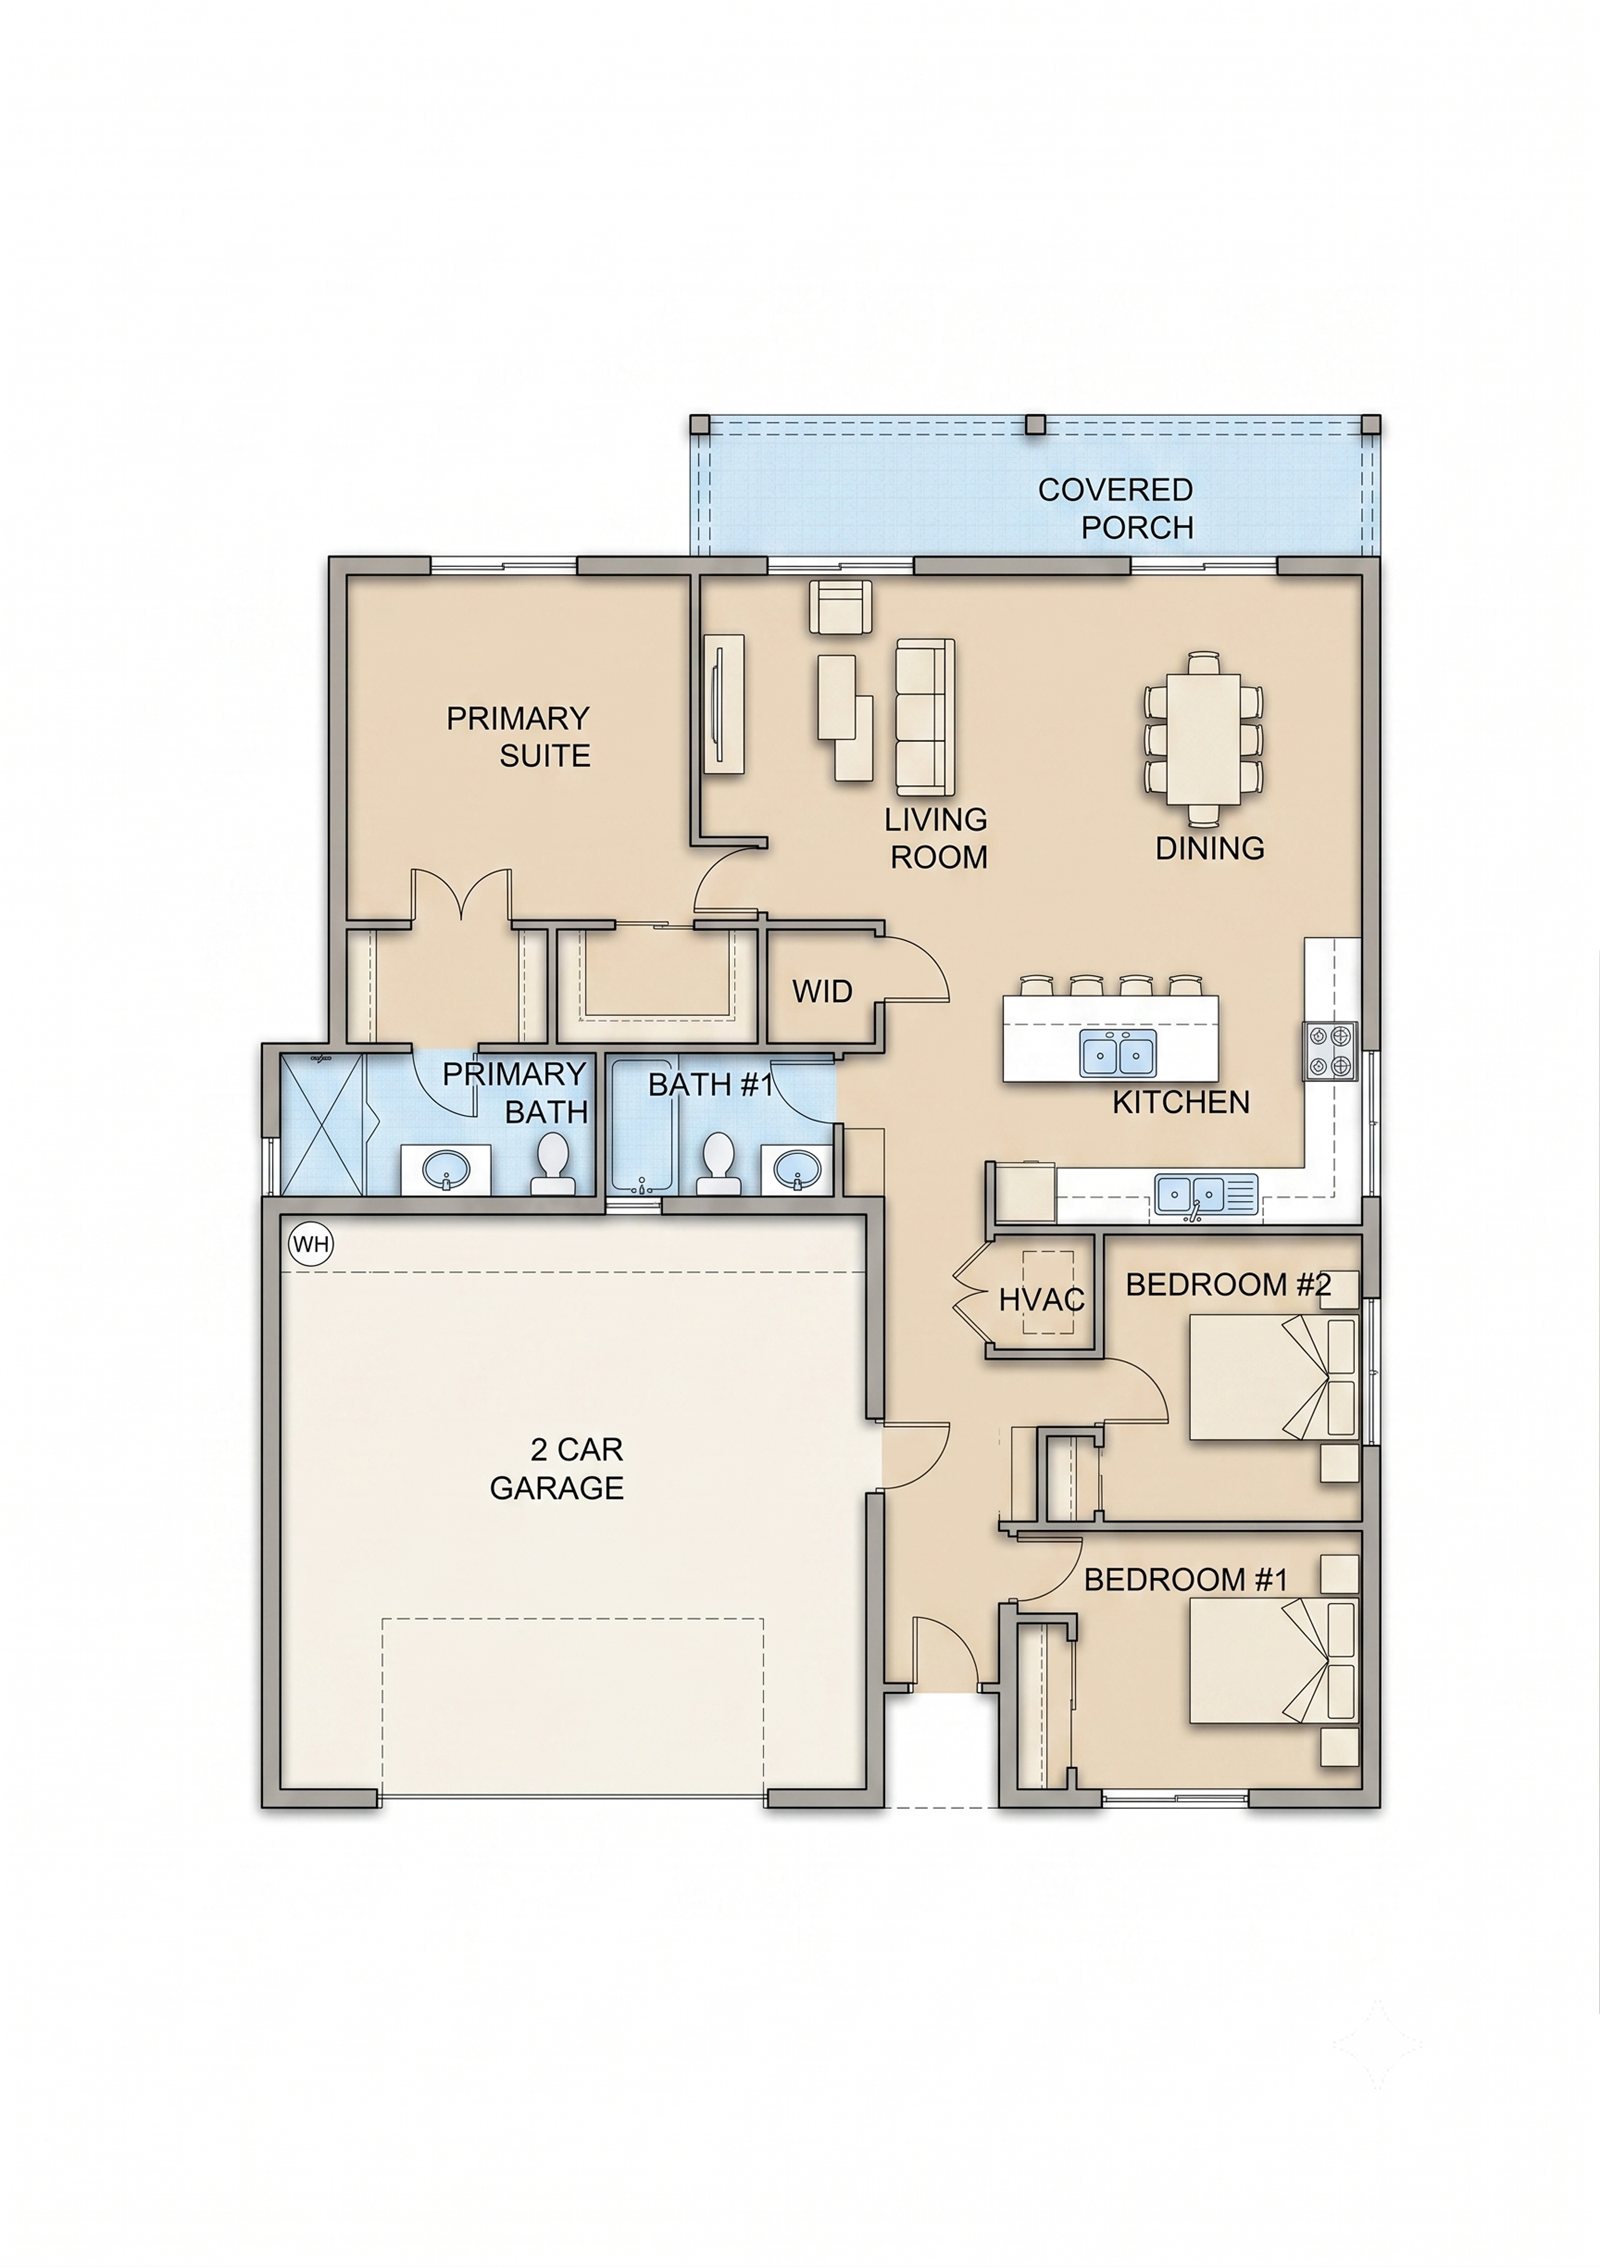
1,250 Sq Ft Plan
3 bed2 bath1,250 sq ftTwo car
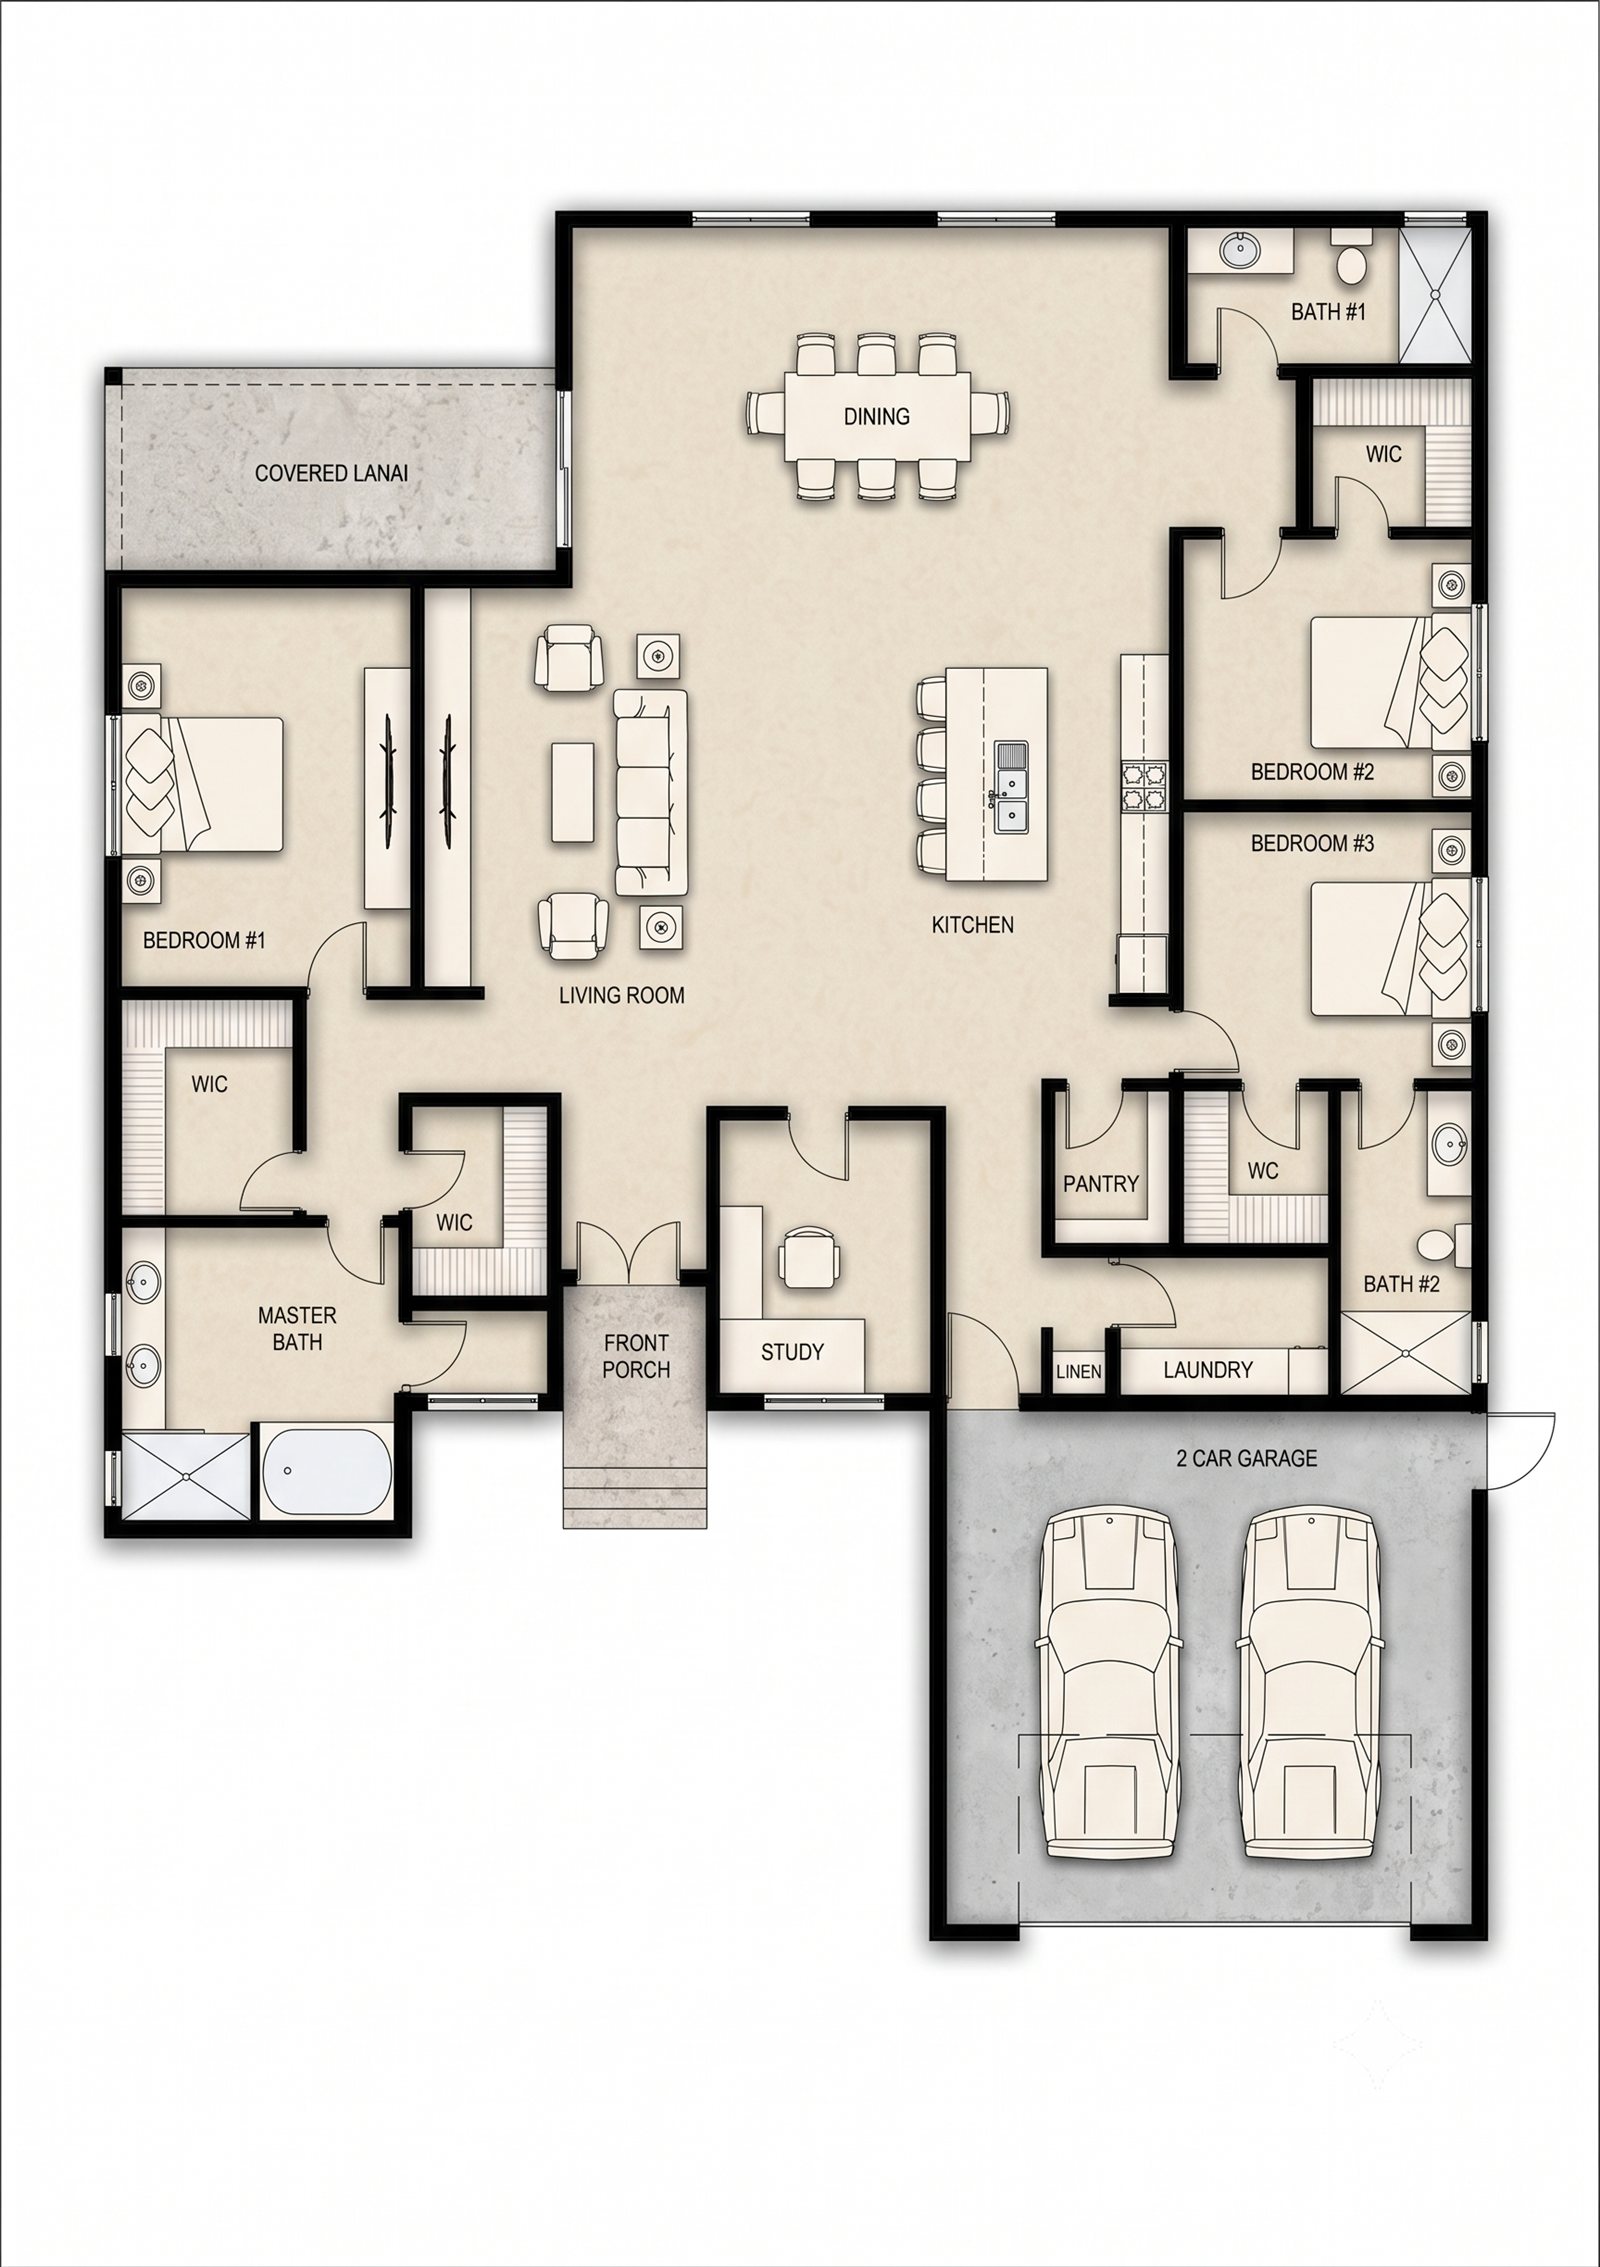
2,385 Sq Ft Plan
3 bed3 bath2,385 sq ftTwo car
Don't See Your Perfect Plan?
We design custom plans from scratch, tailored to your lot, lifestyle, and budget.
Start a custom designBuild a Planning Range
Use the pricing calculator to model build level, complexity, garage, upgrades, and major exclusions.
Run the numbersBring Your Own Plan
Already have plans from another architect? We can build them. Send them to us and we will review them with you.
Send your planReady to Build Your Home?
Bring your lot or the one you're considering. We coordinate design, lender documentation, permitting, and construction through one build process.
Estimate my build