Every BuilderK home starts with an idea and follows a clear path through design, permitting, and construction.
From Permit to Punch List
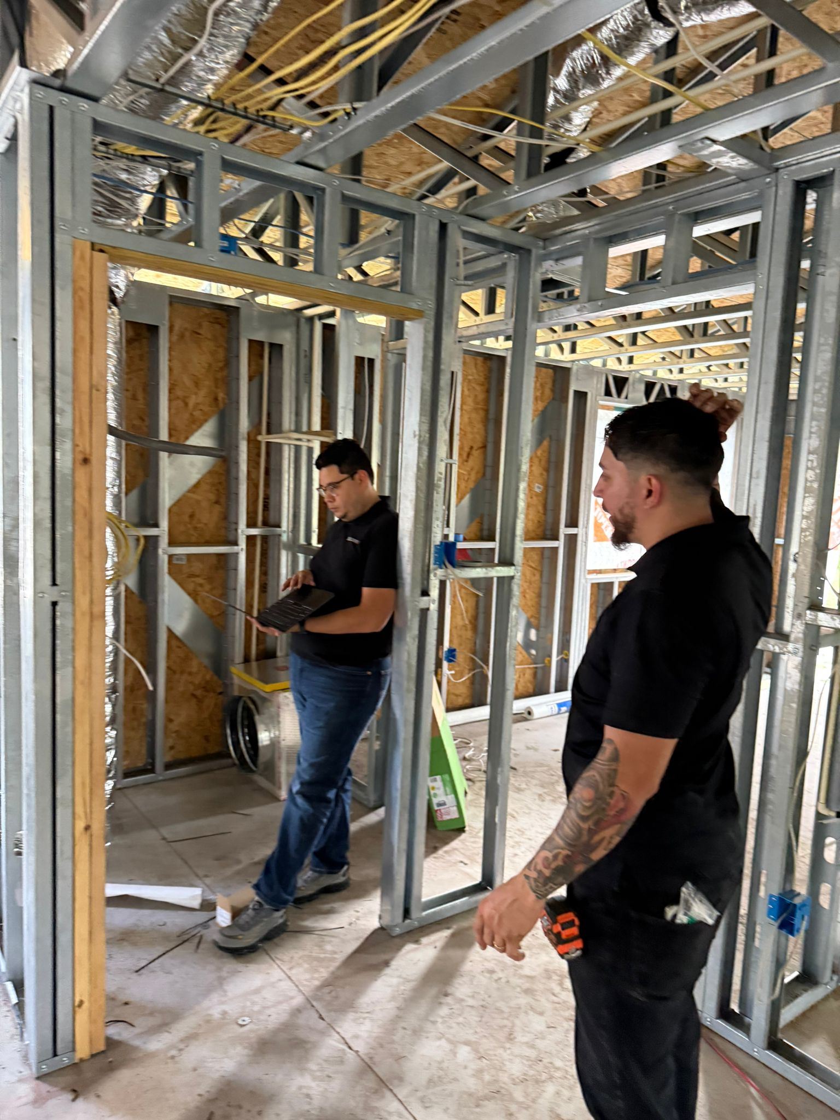
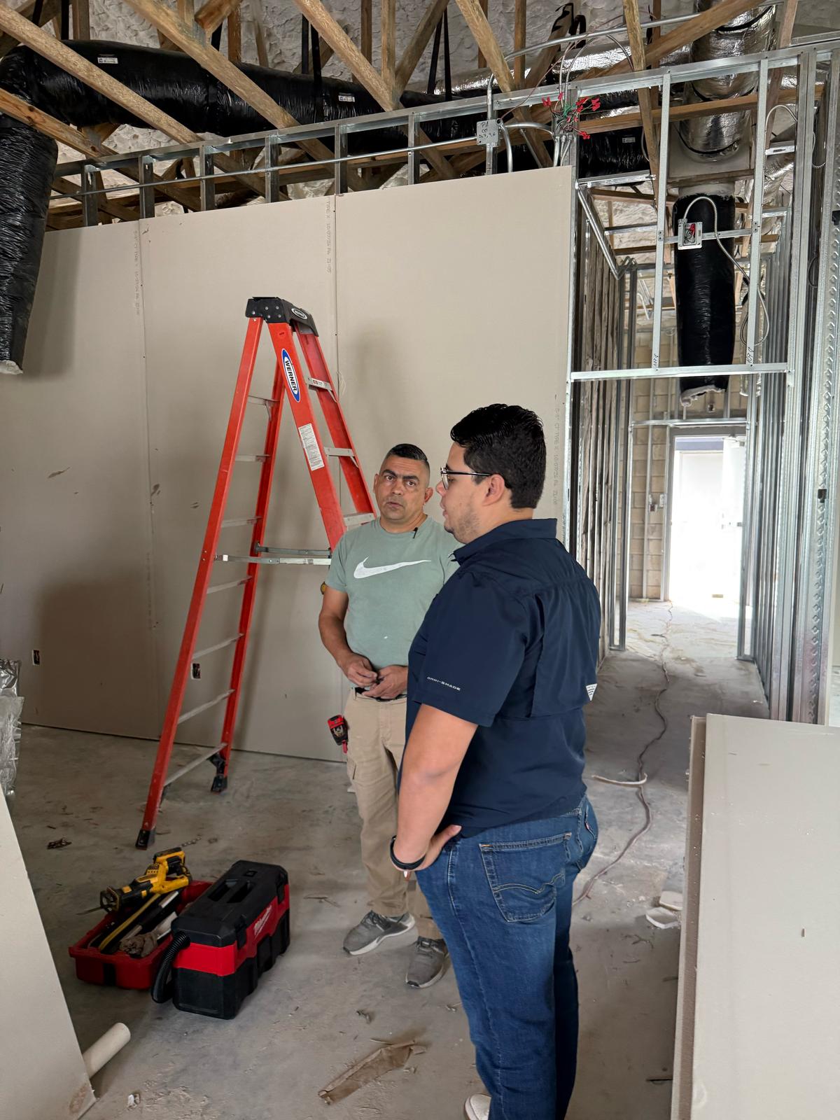
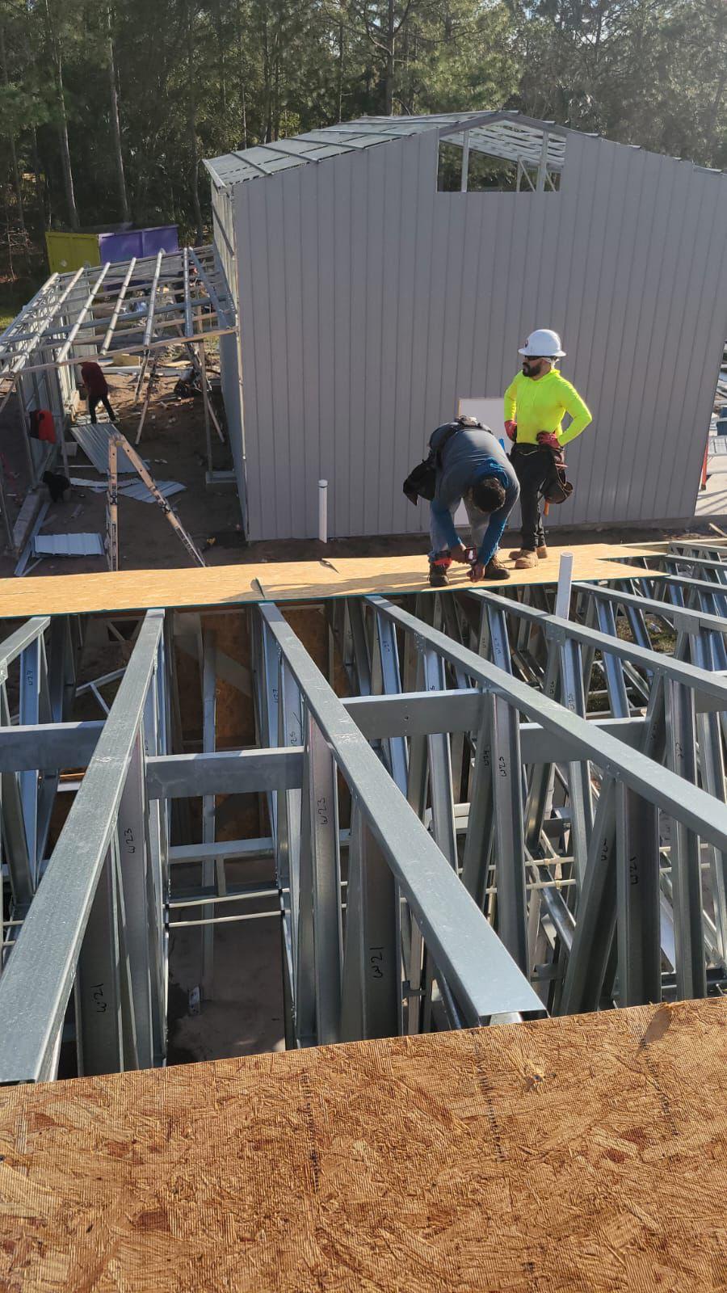
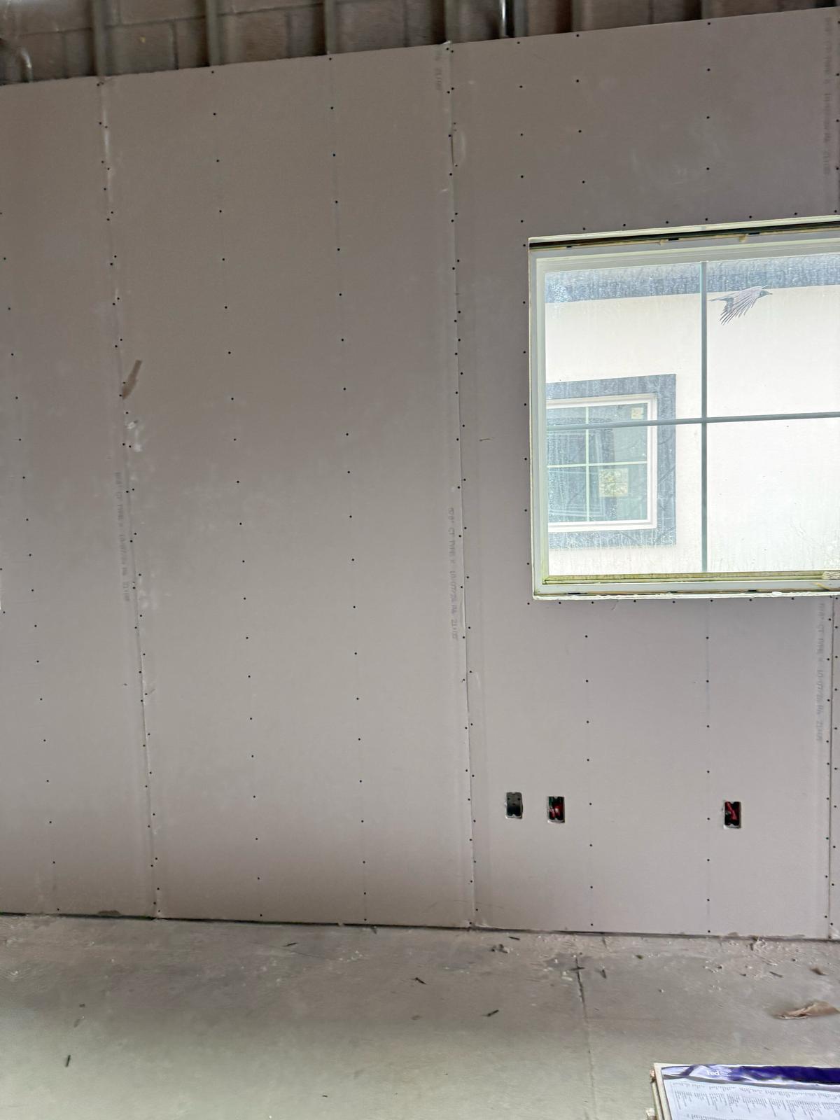
Every custom home we build goes through a careful, step by step build. These are real photos from our Florida job sites, foundation pours, steel framing, block walls, and everything in between. Photos titled Inspiration show finish ideas from other Florida homes.
▶ VIDEO
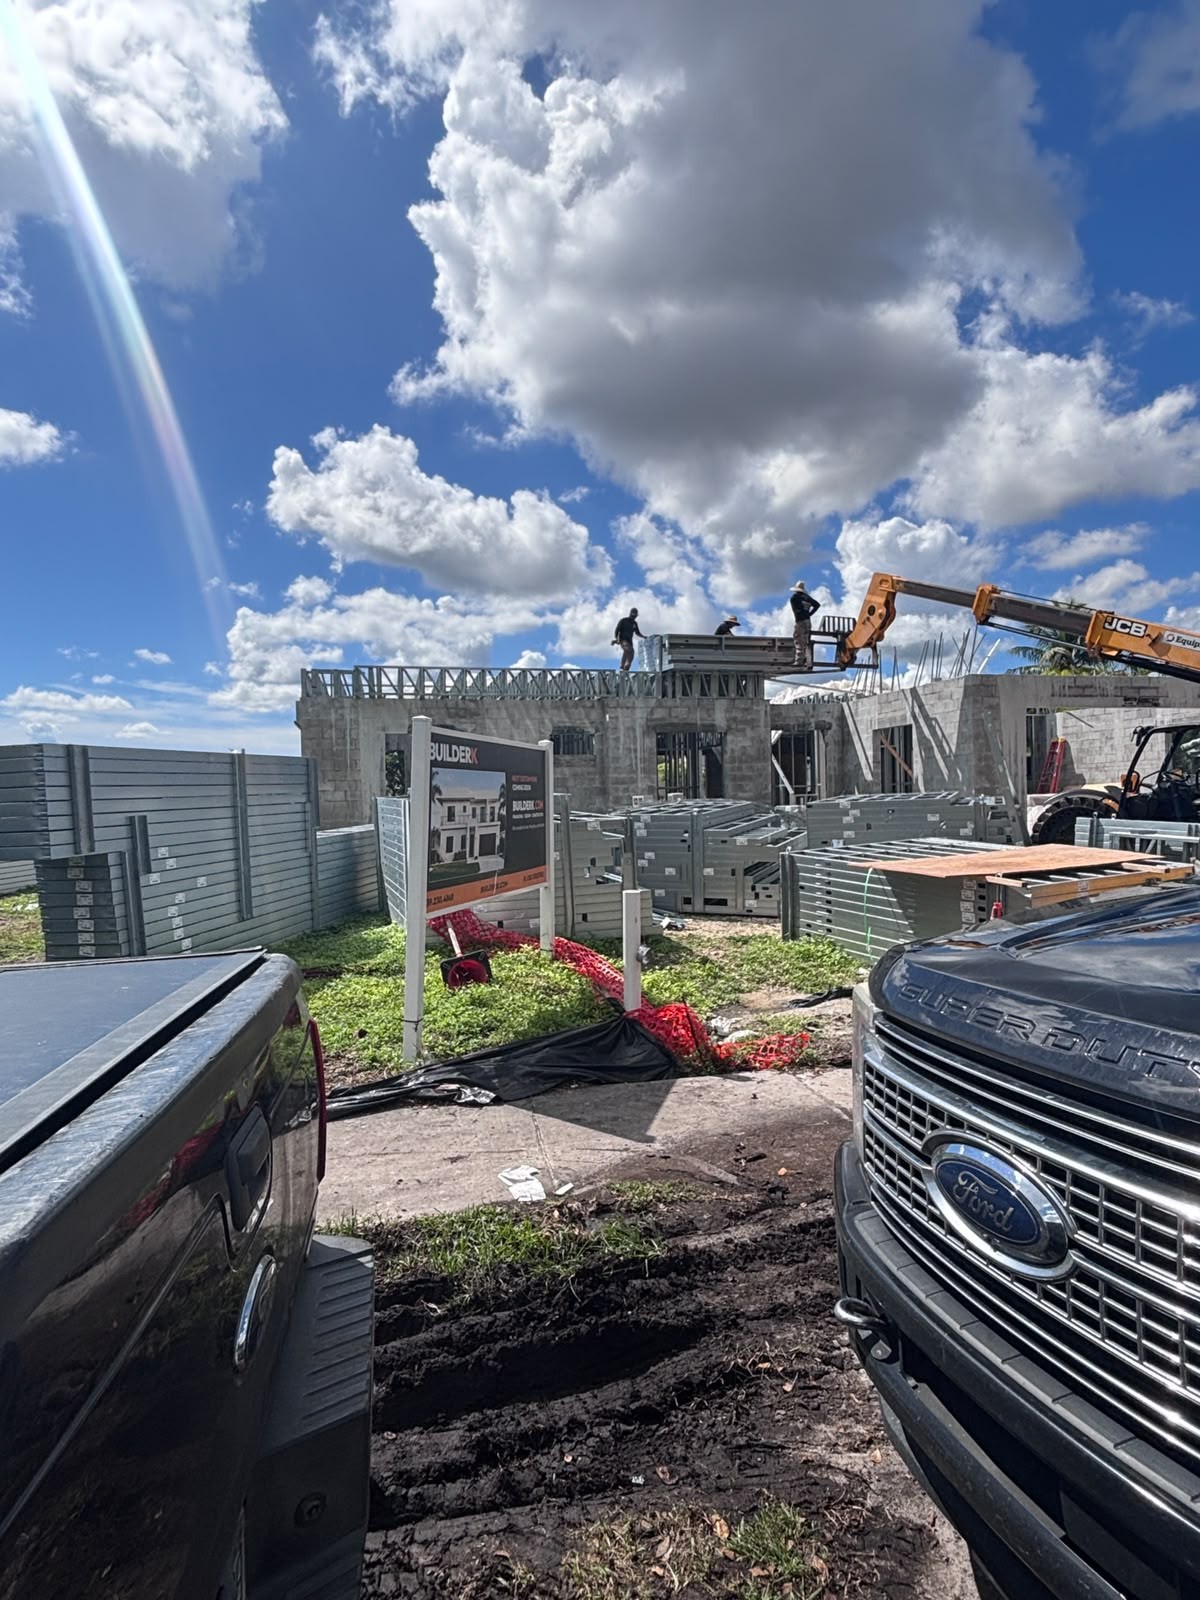
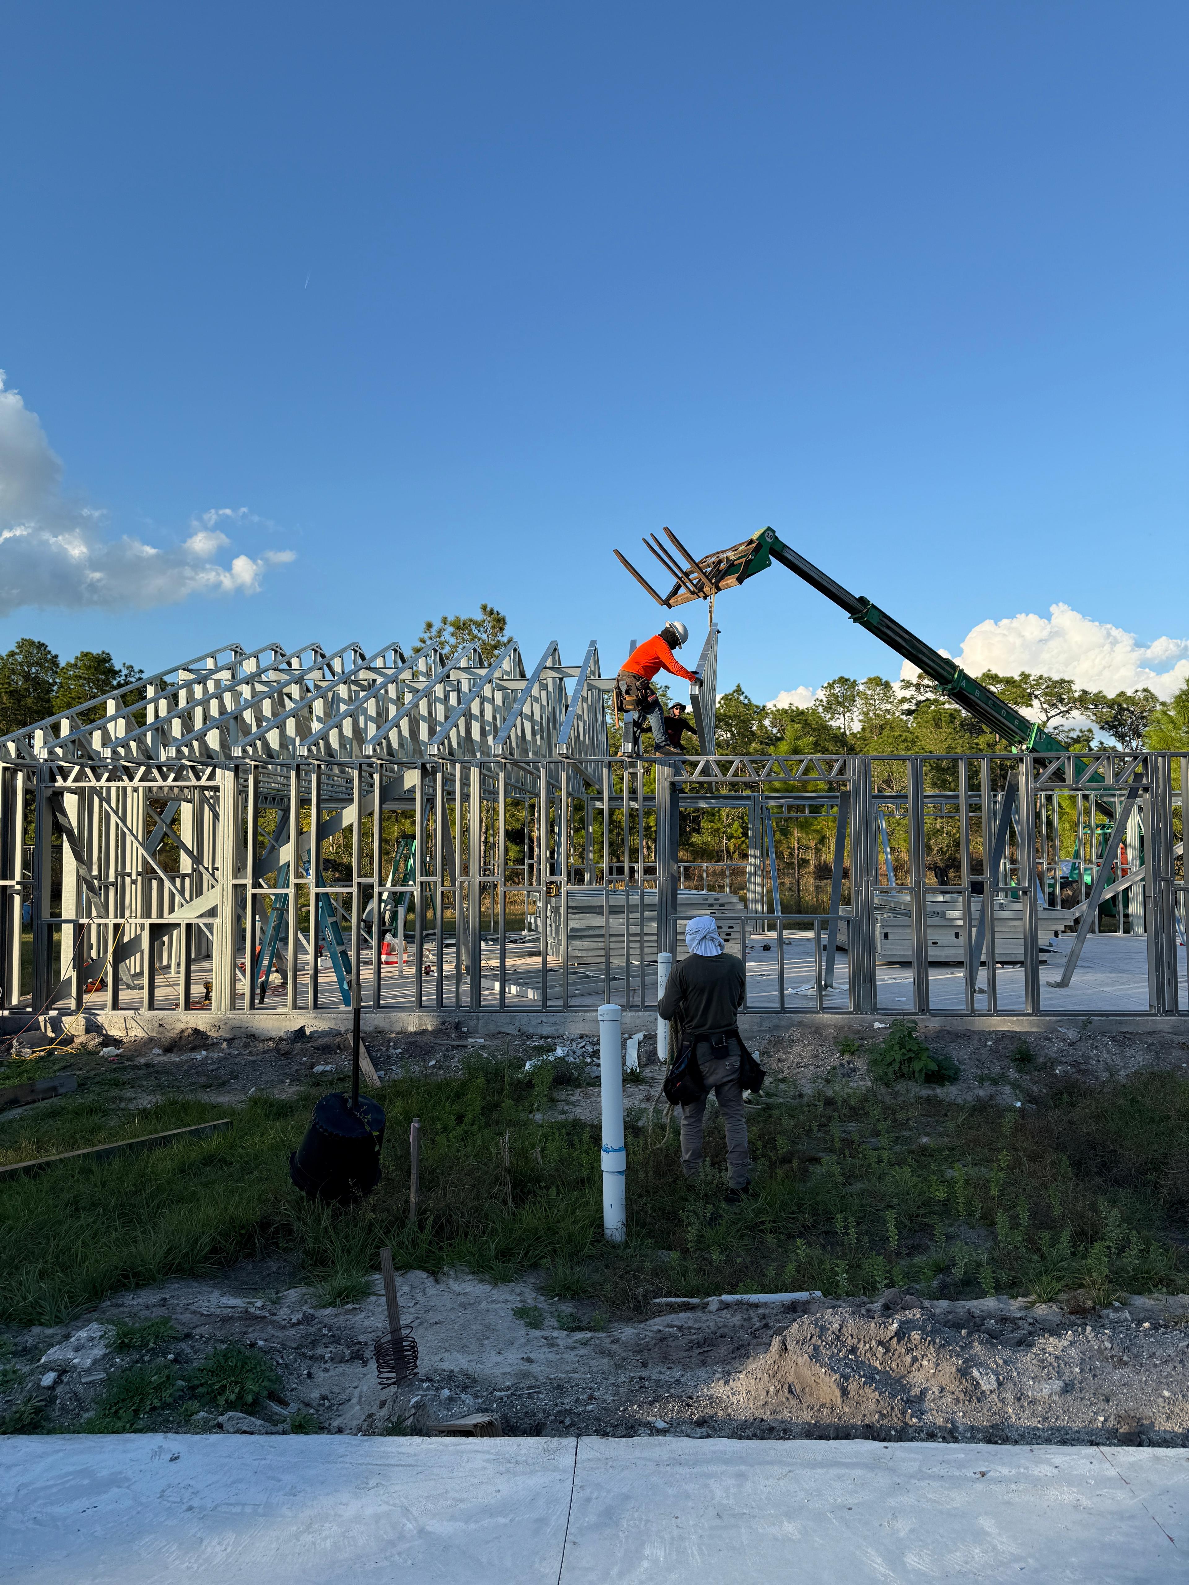

Telehandler Lifting Steel onto Walls
Tap for sound
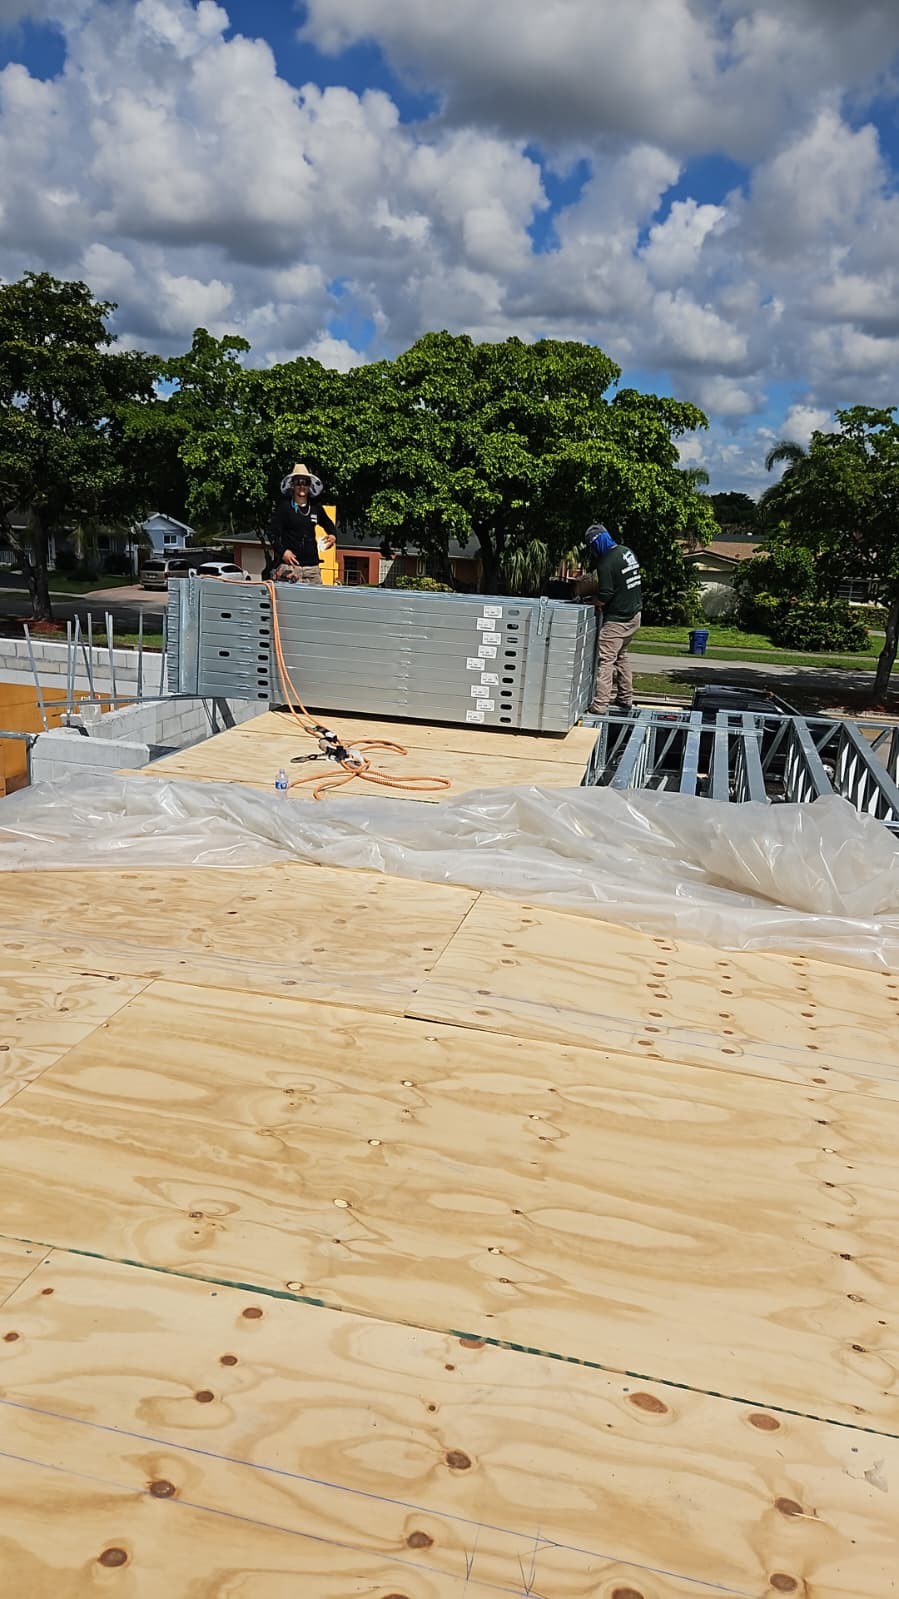
Plywood Deck over Steel Framing
Framing
Steel Panels Staged by Block Walls
Framing
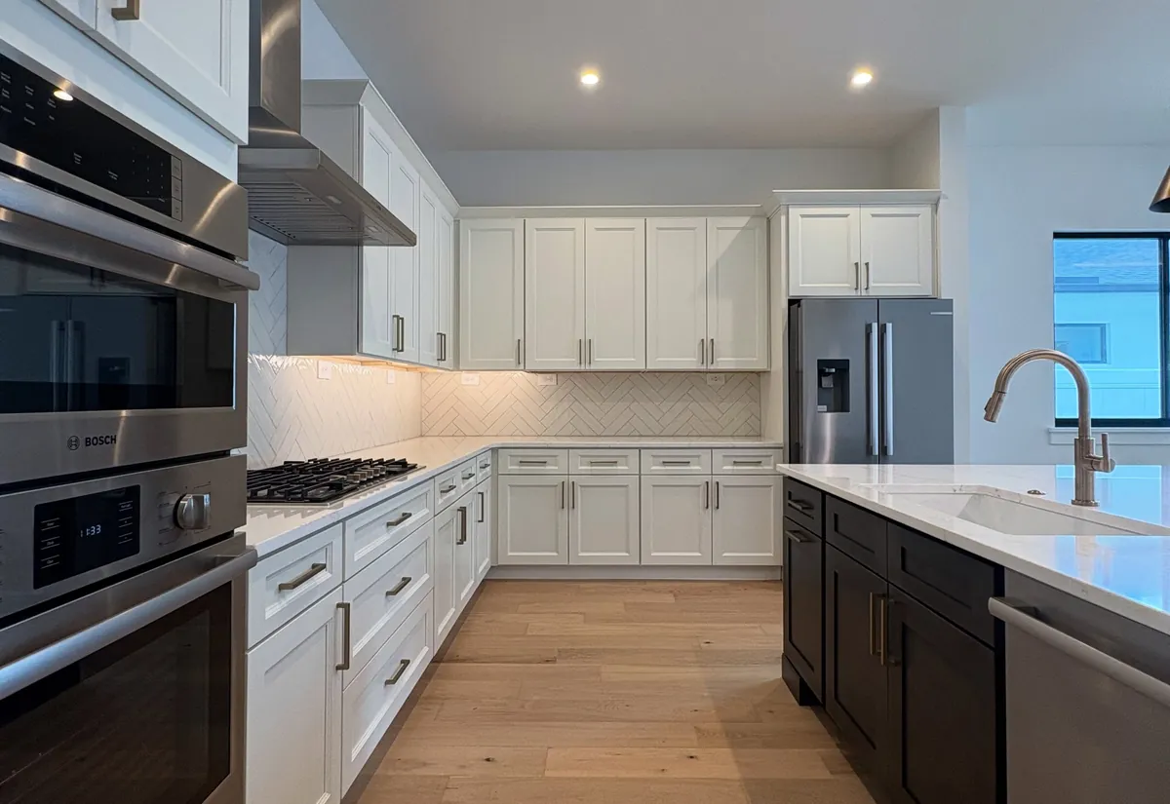
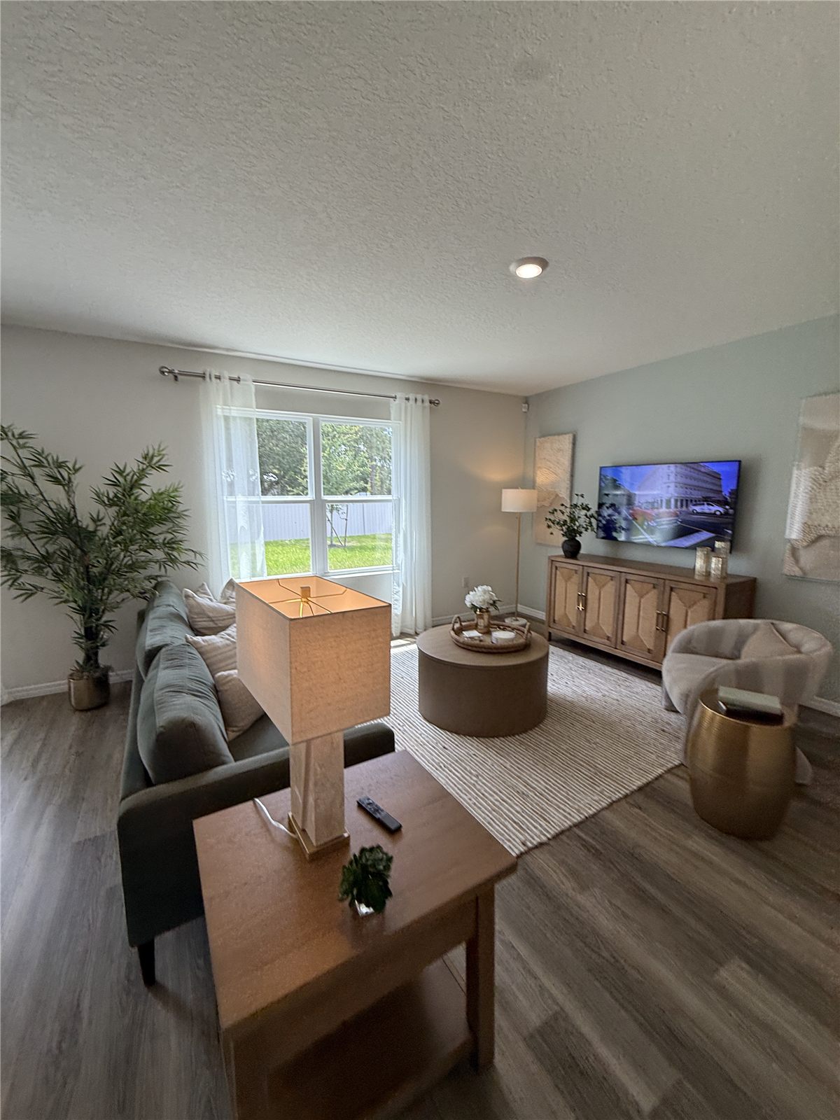
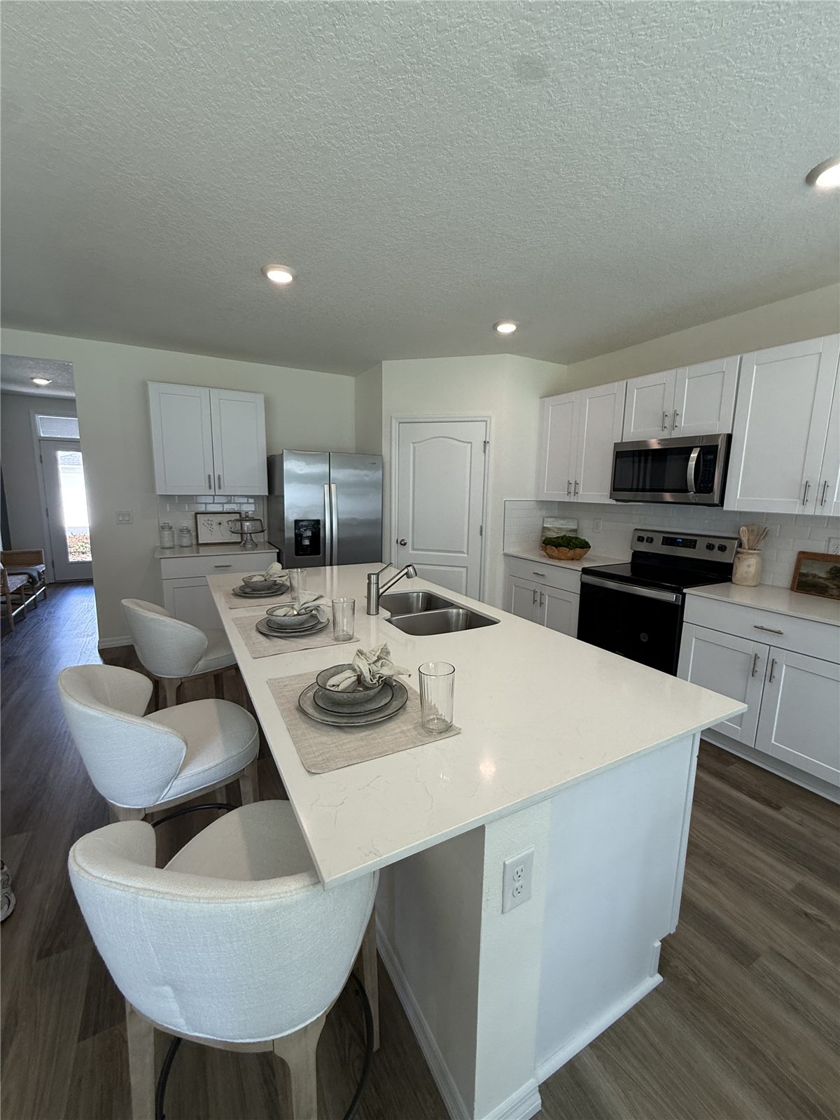
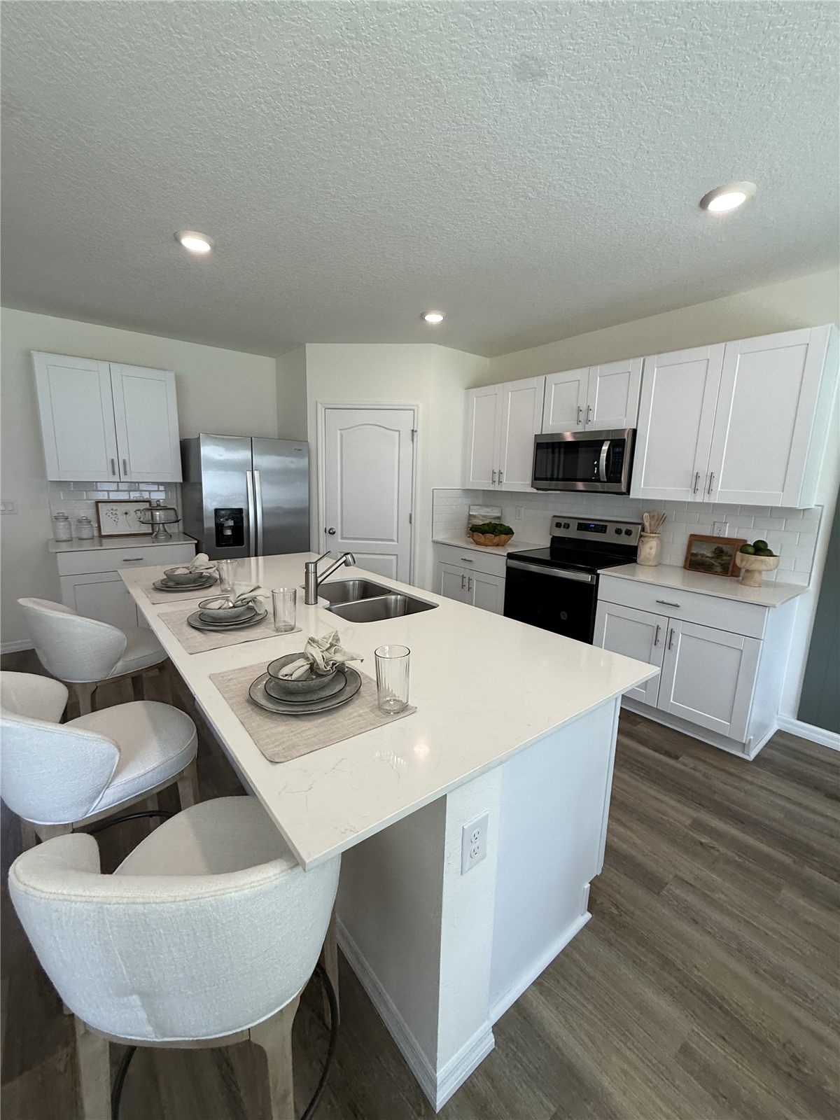
Kitchen Inspiration
Kitchen Inspiration
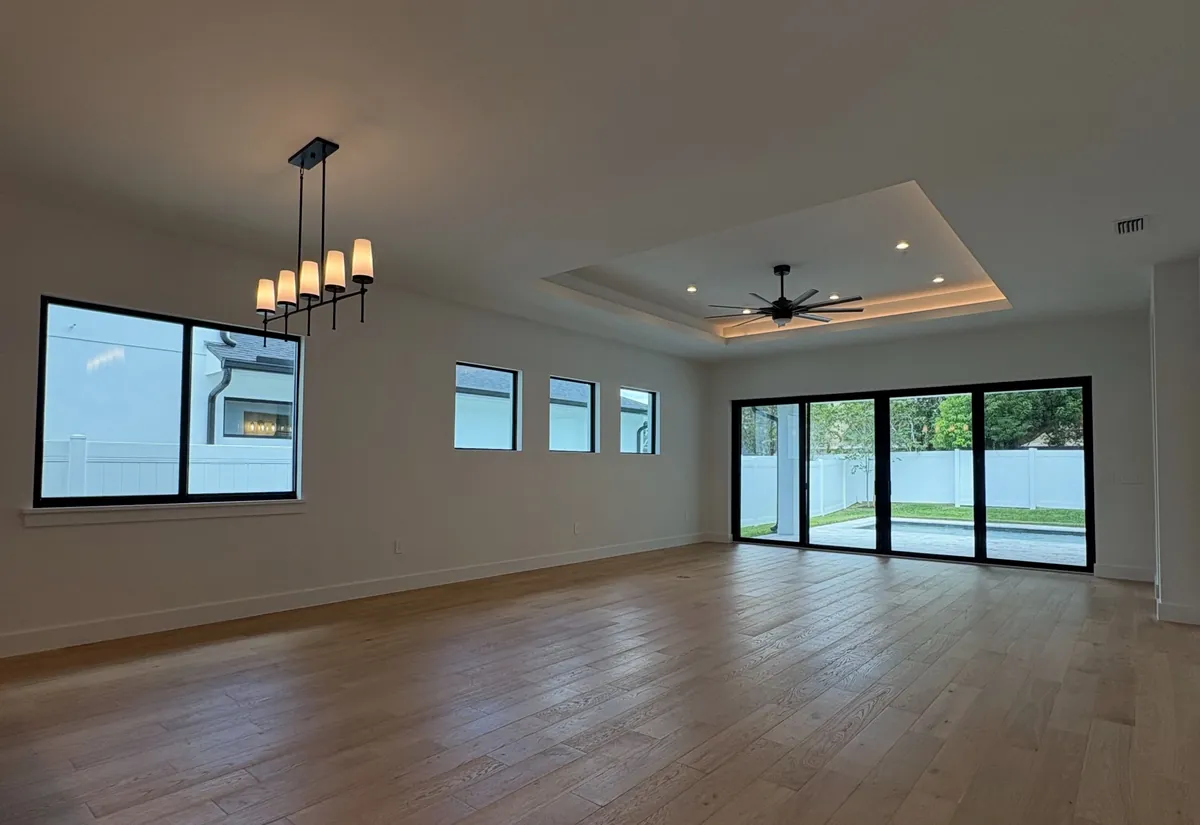
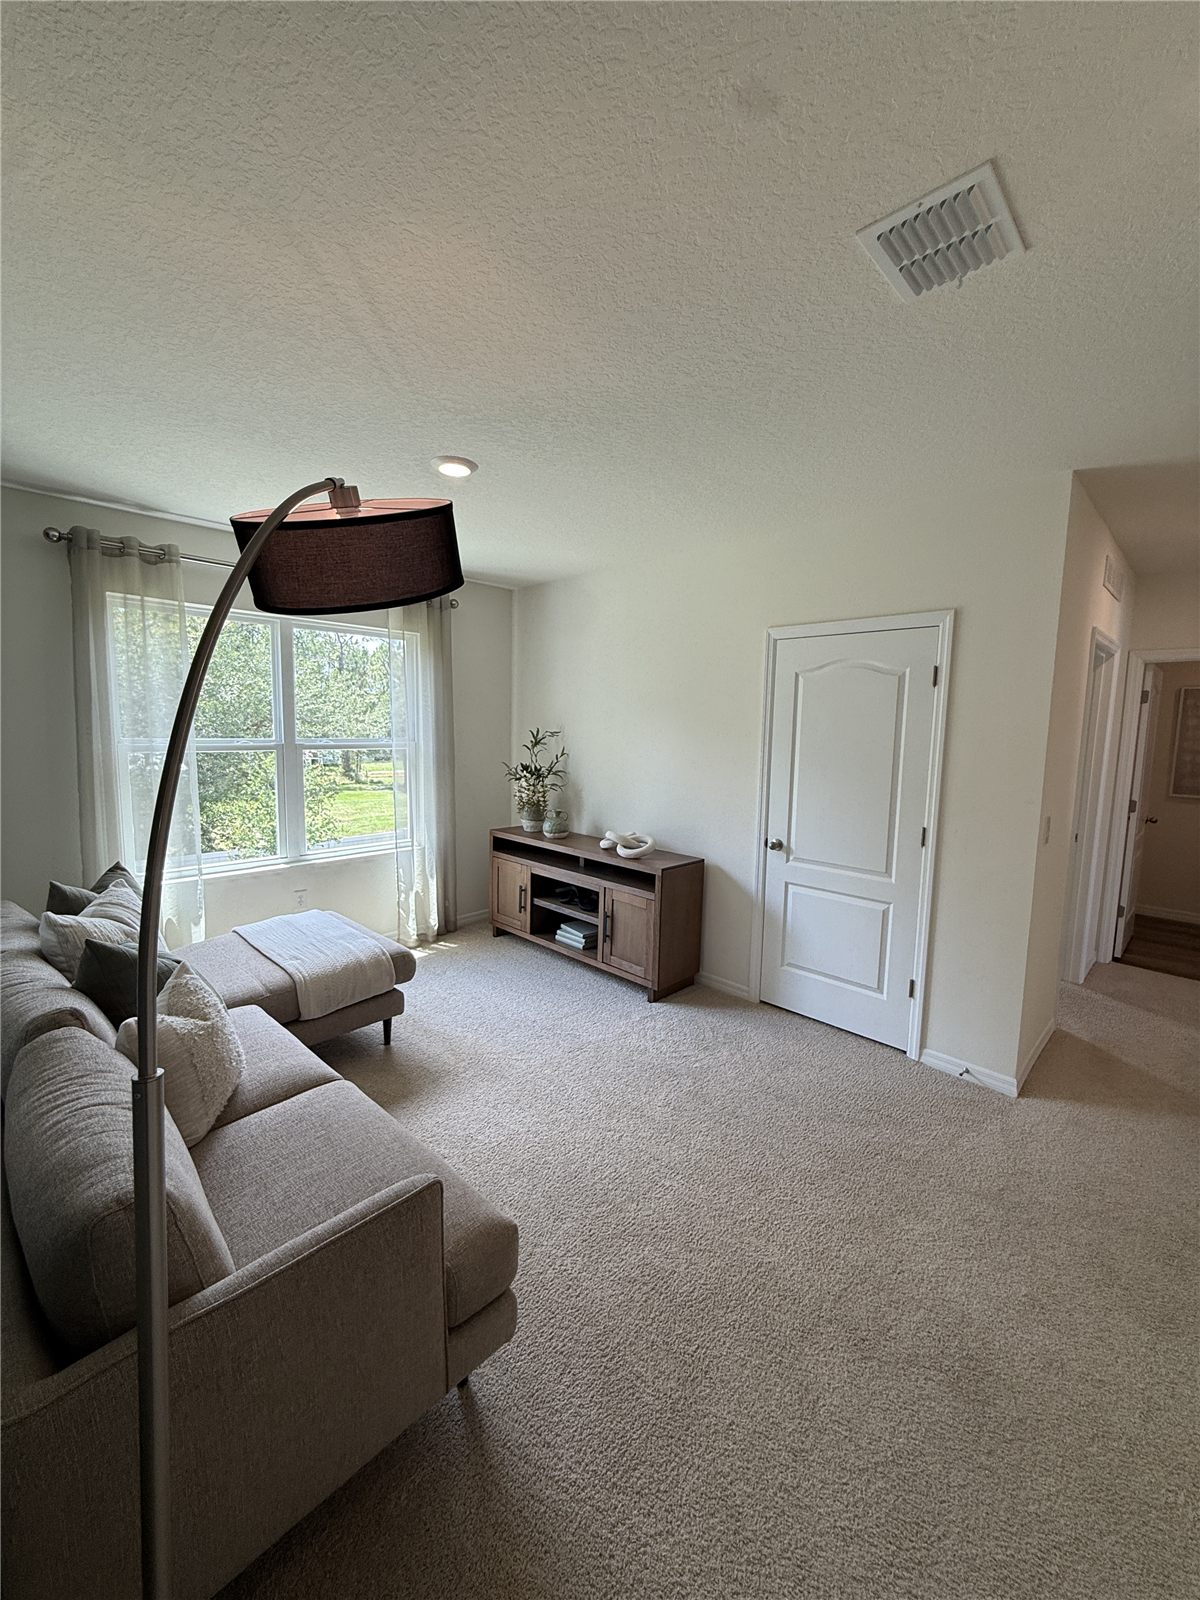
Living Room Inspiration
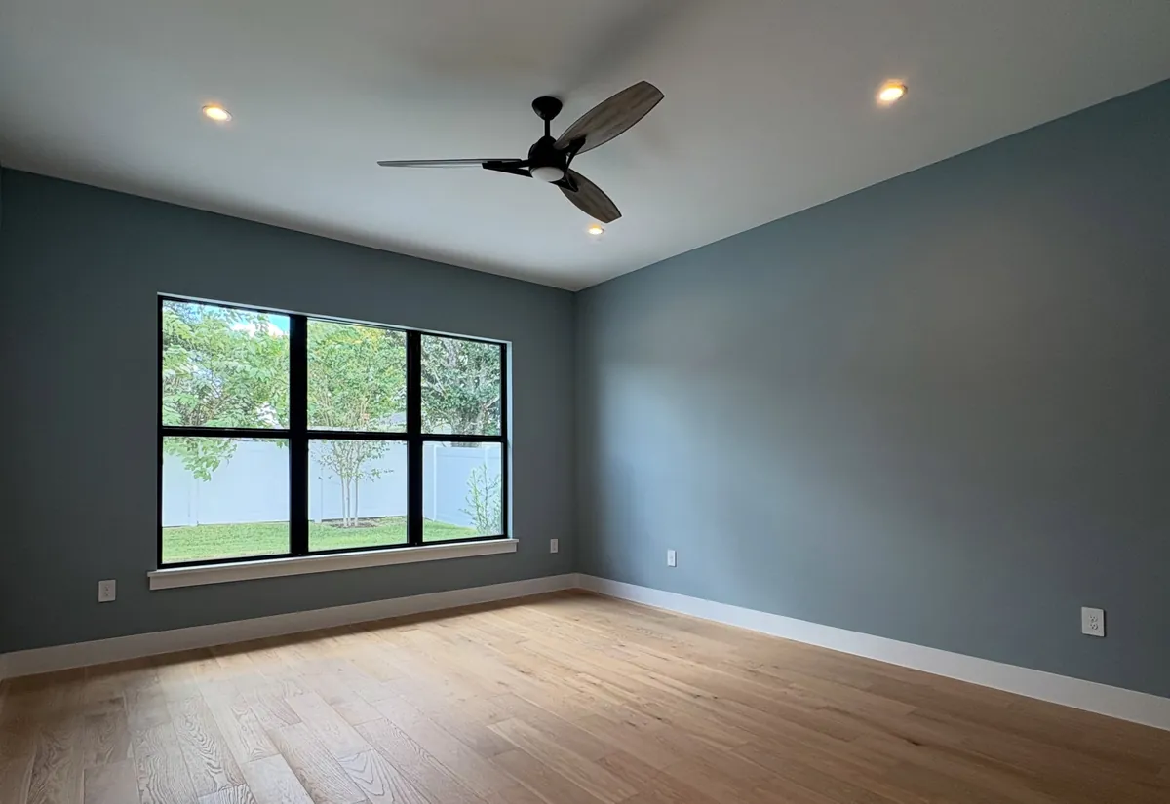
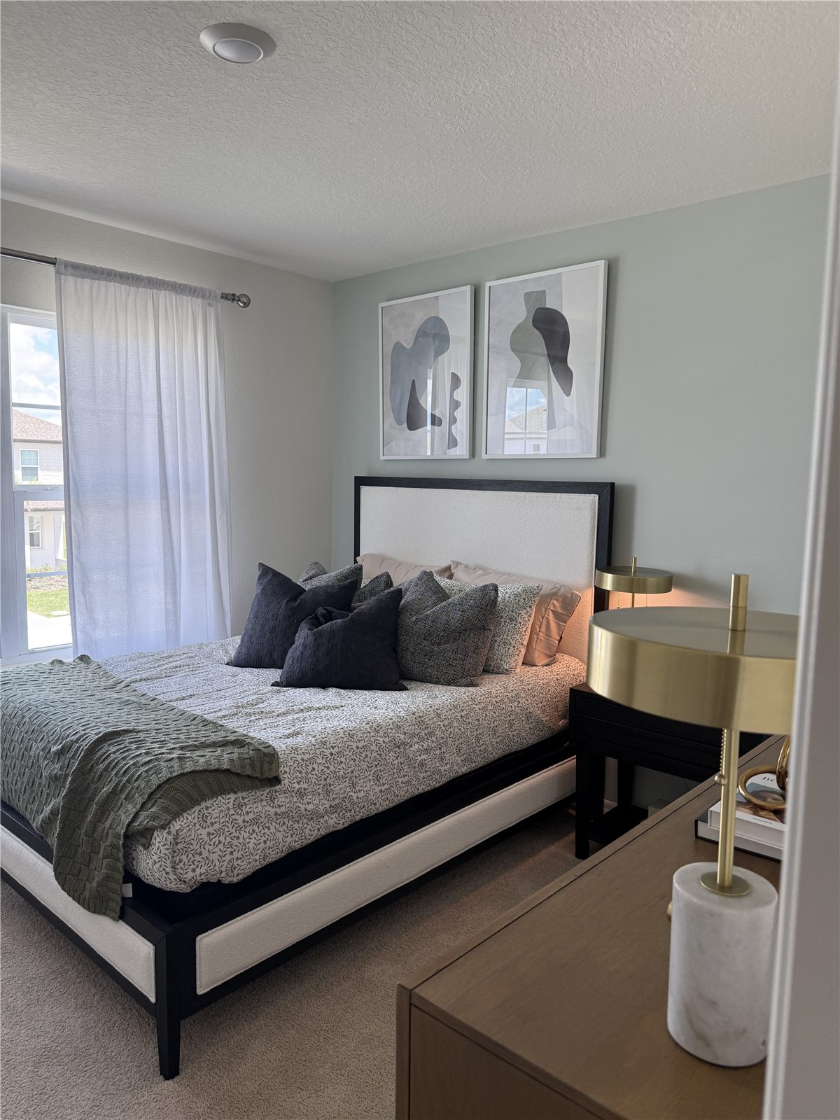
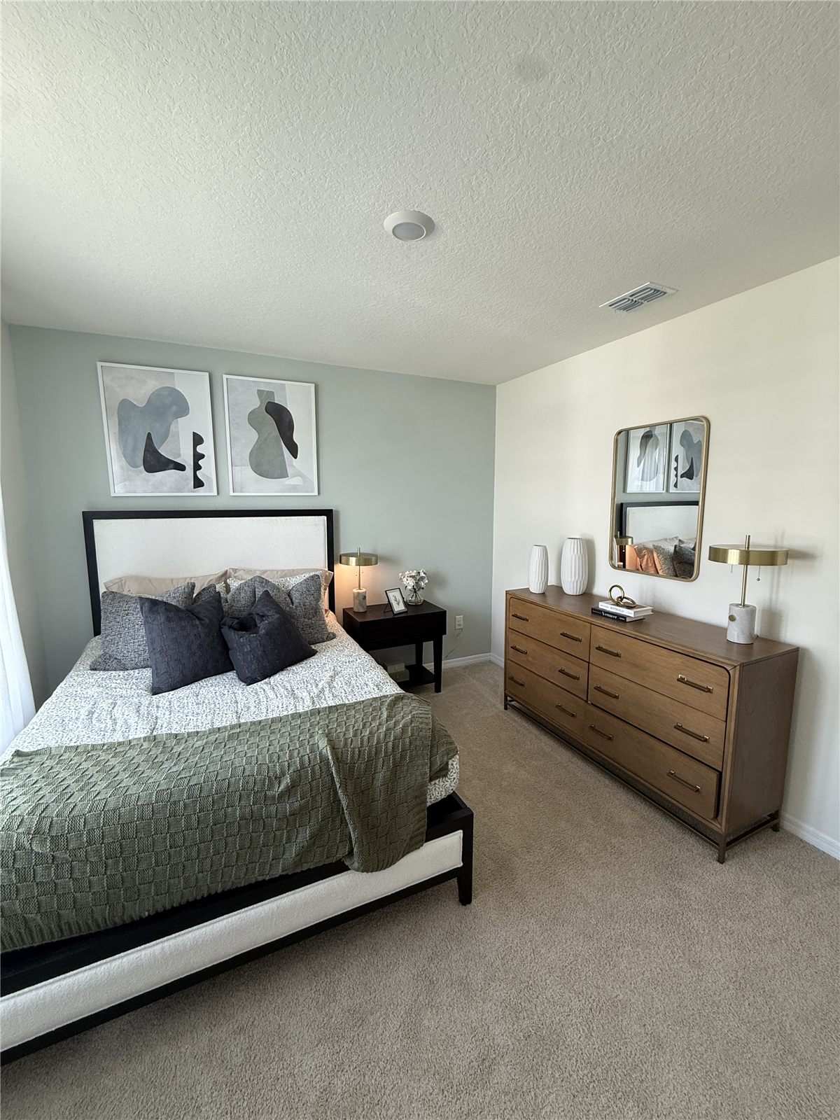
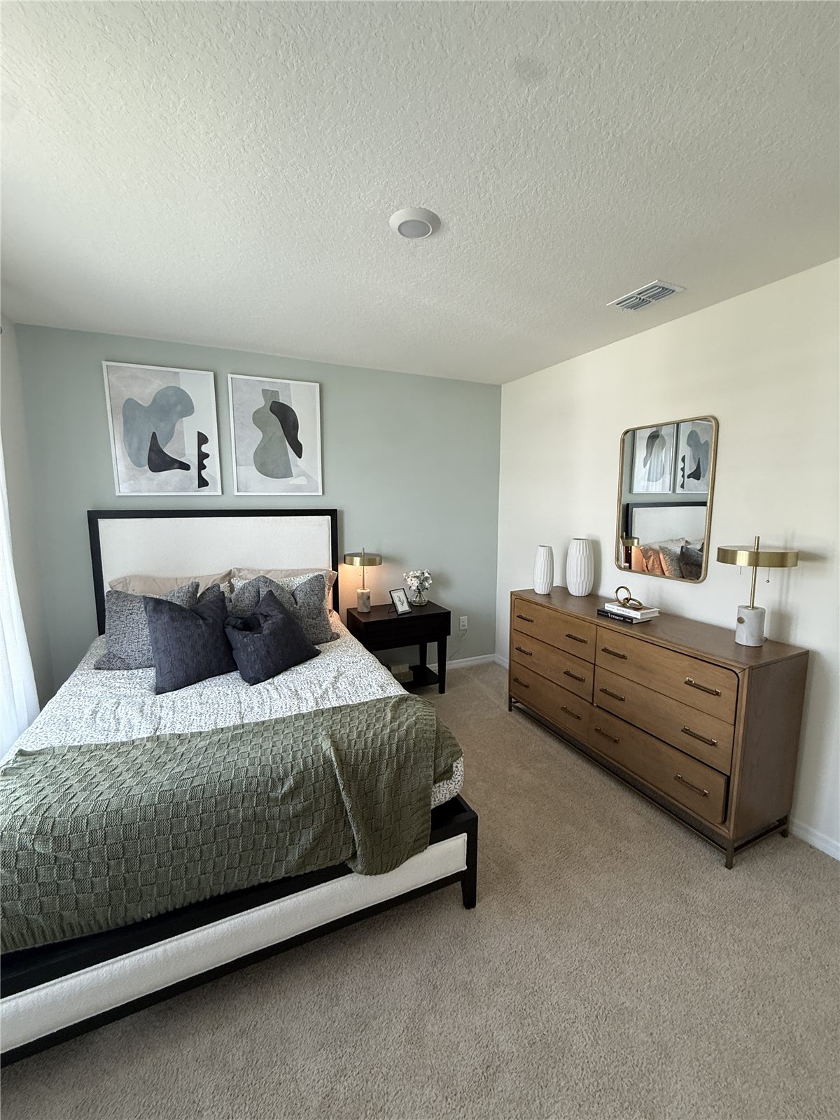
Bedroom Inspiration
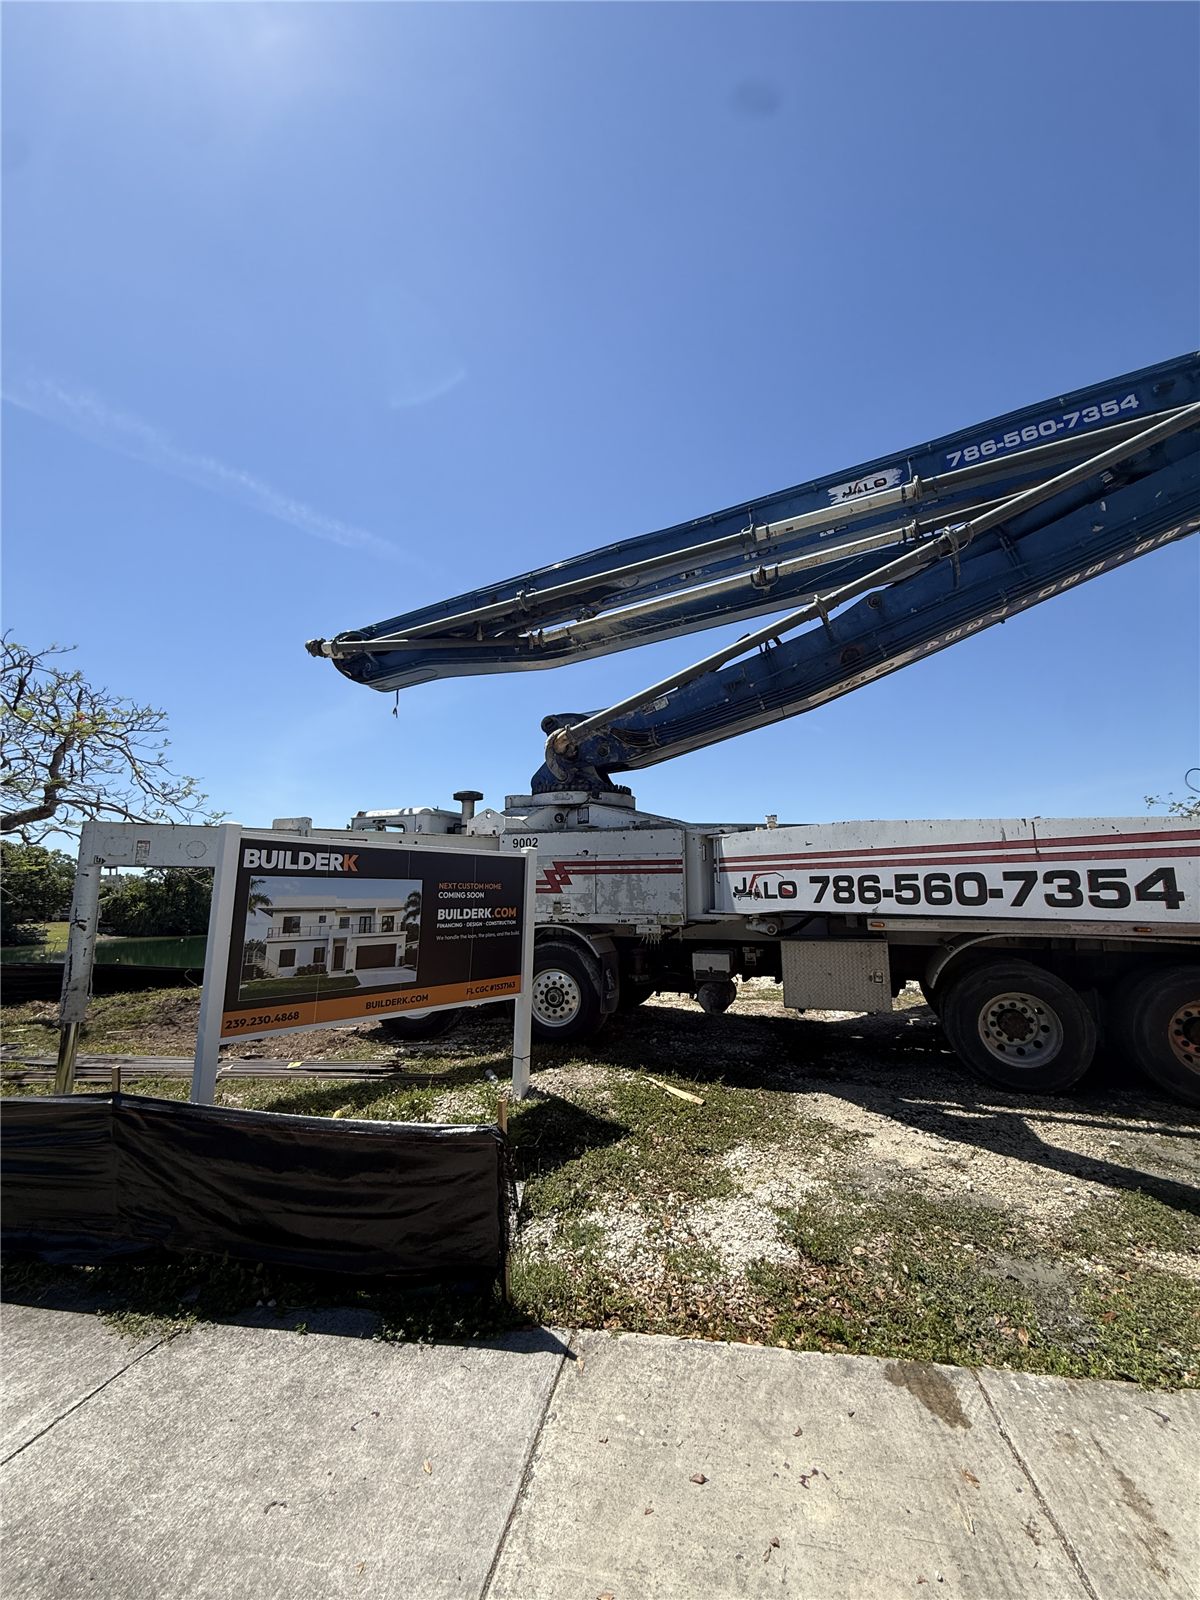
Concrete Pump Truck by Job Sign
Foundation
▶ VIDEO
Pump Boom Reaching over Footings
Tap for sound
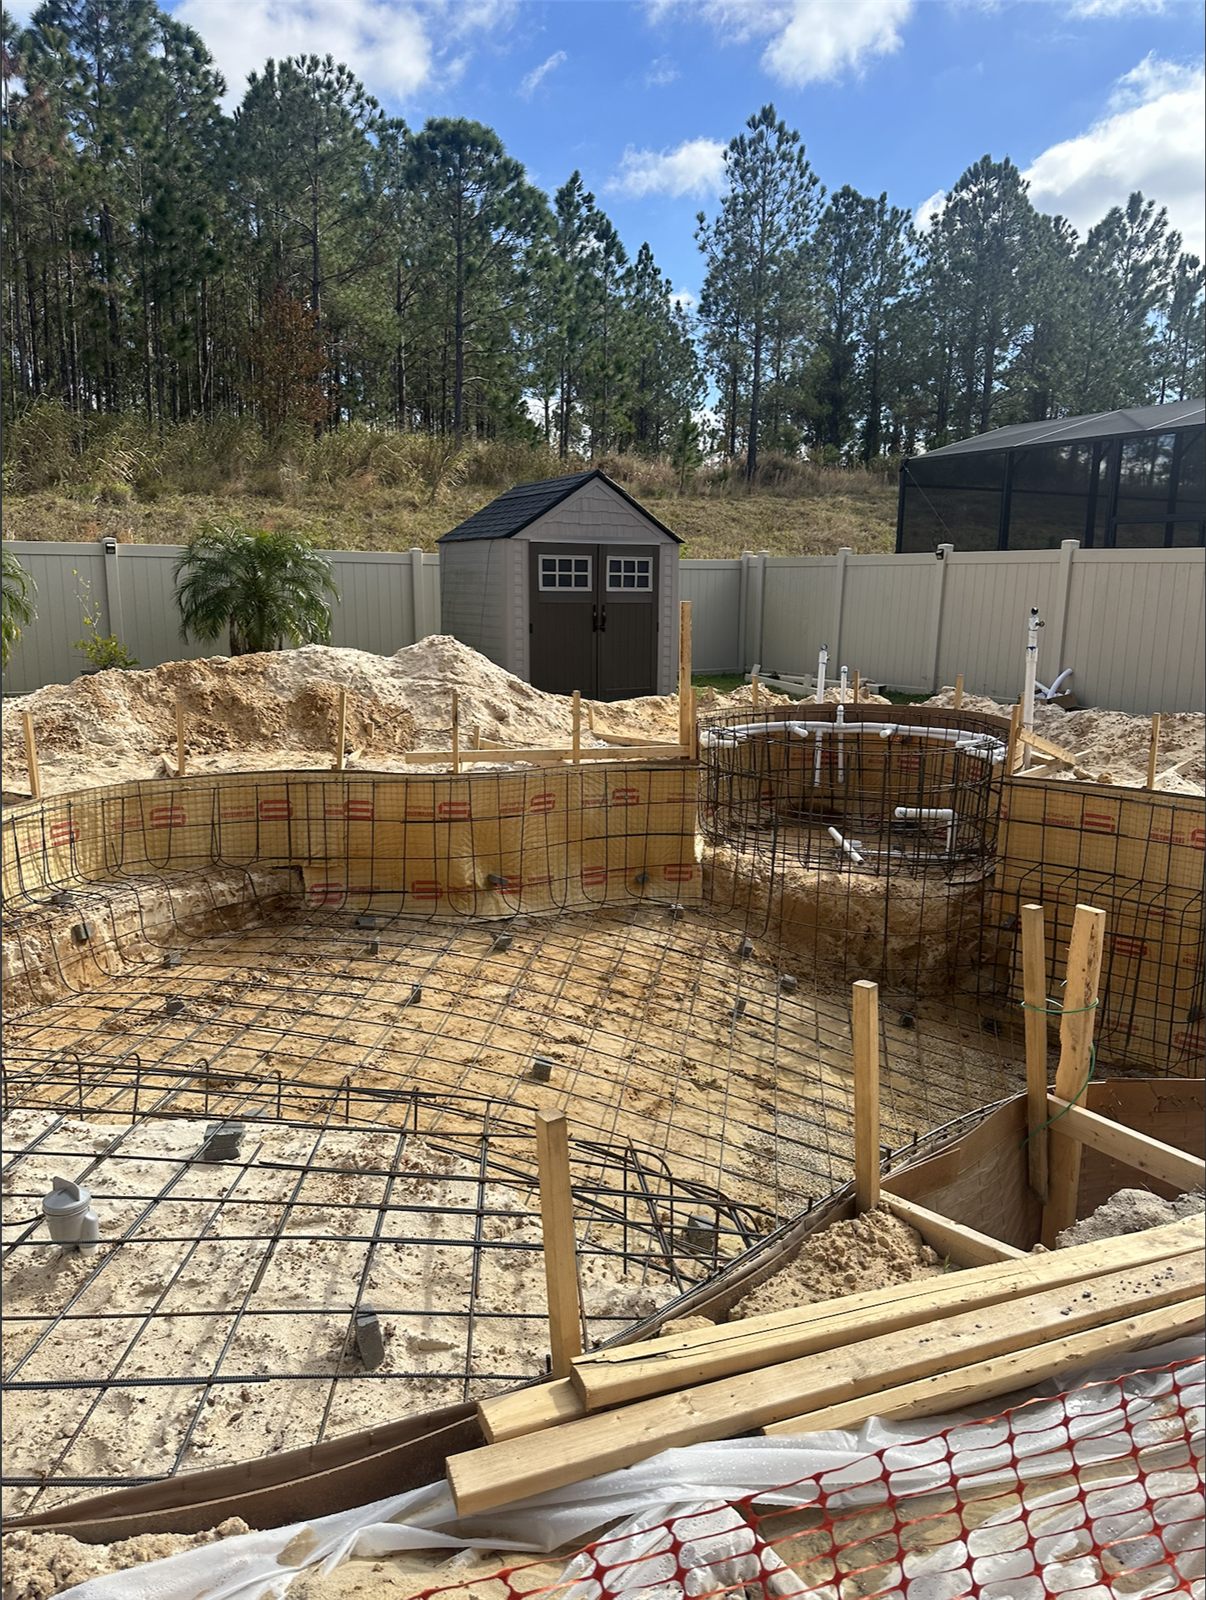
Pool and Spa Rebar before Concrete
Foundation
▶ VIDEO
Crew Raking Concrete into a Footing
Tap for sound
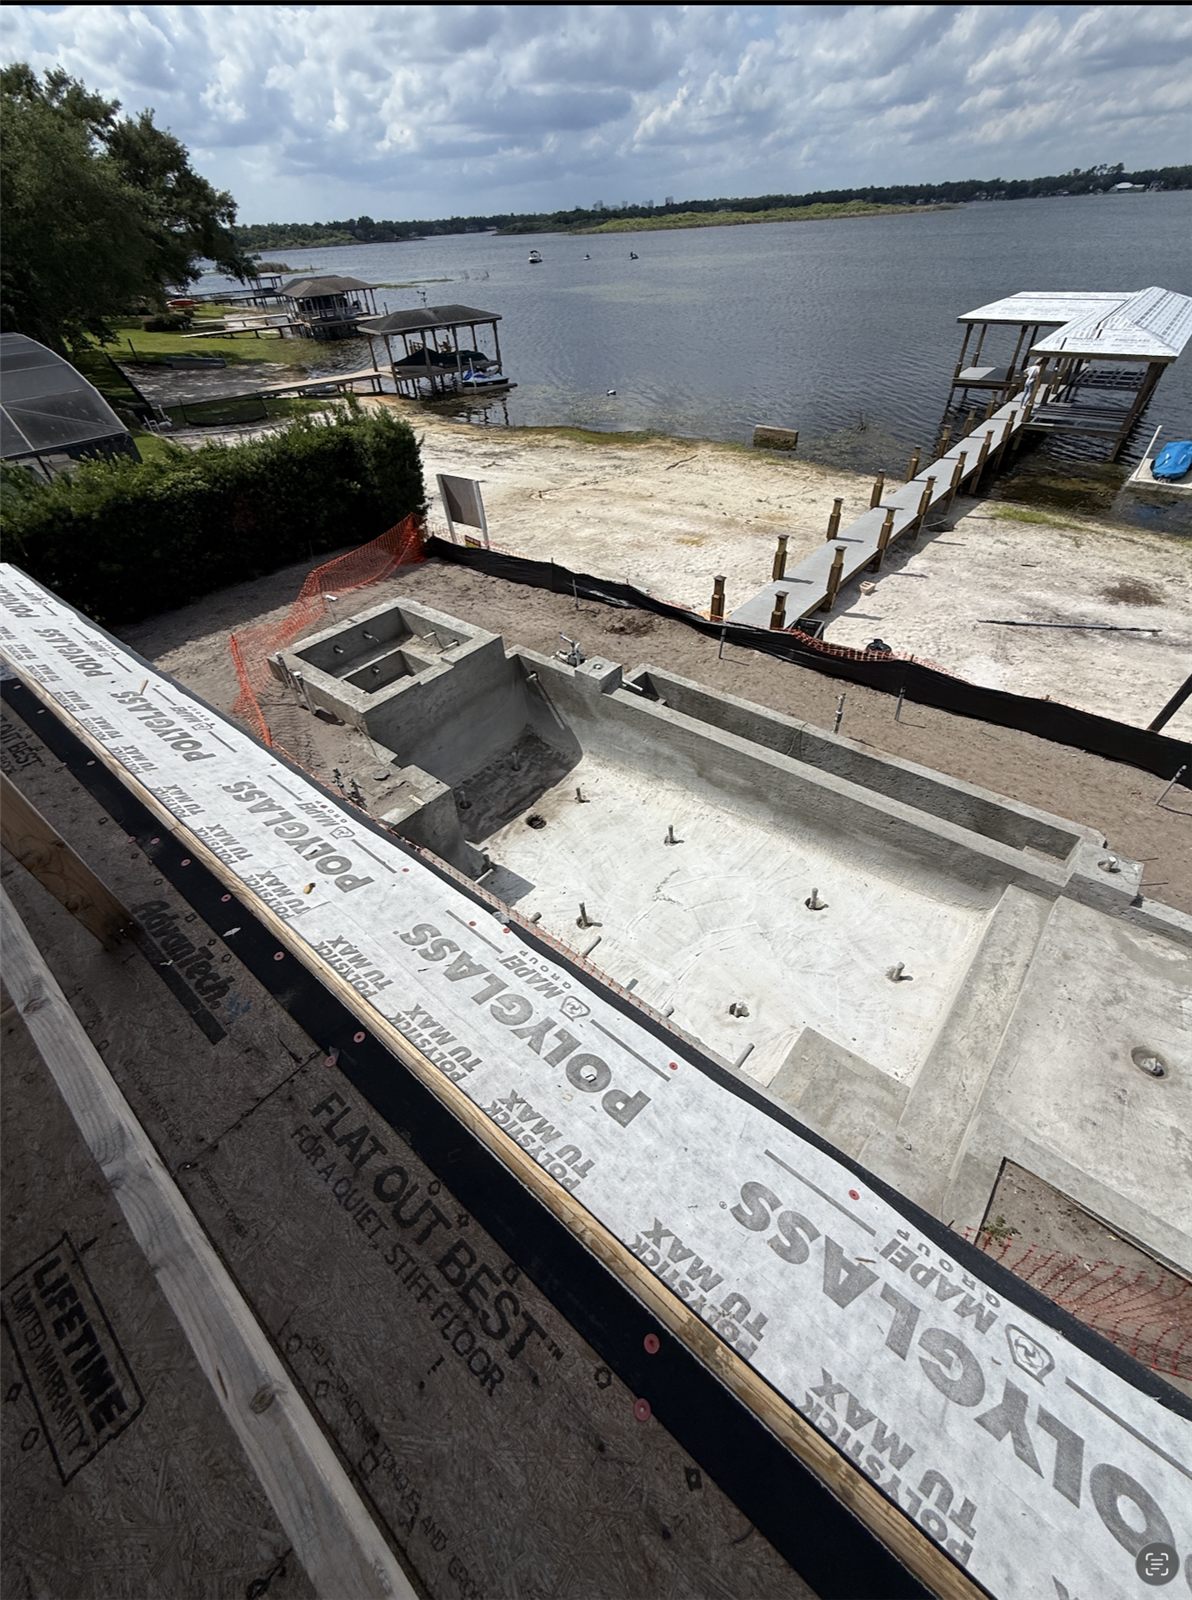
Pool Shell by the Water
Exterior
▶ VIDEO
Pump Hose Filling Rebar Footings
Tap for sound
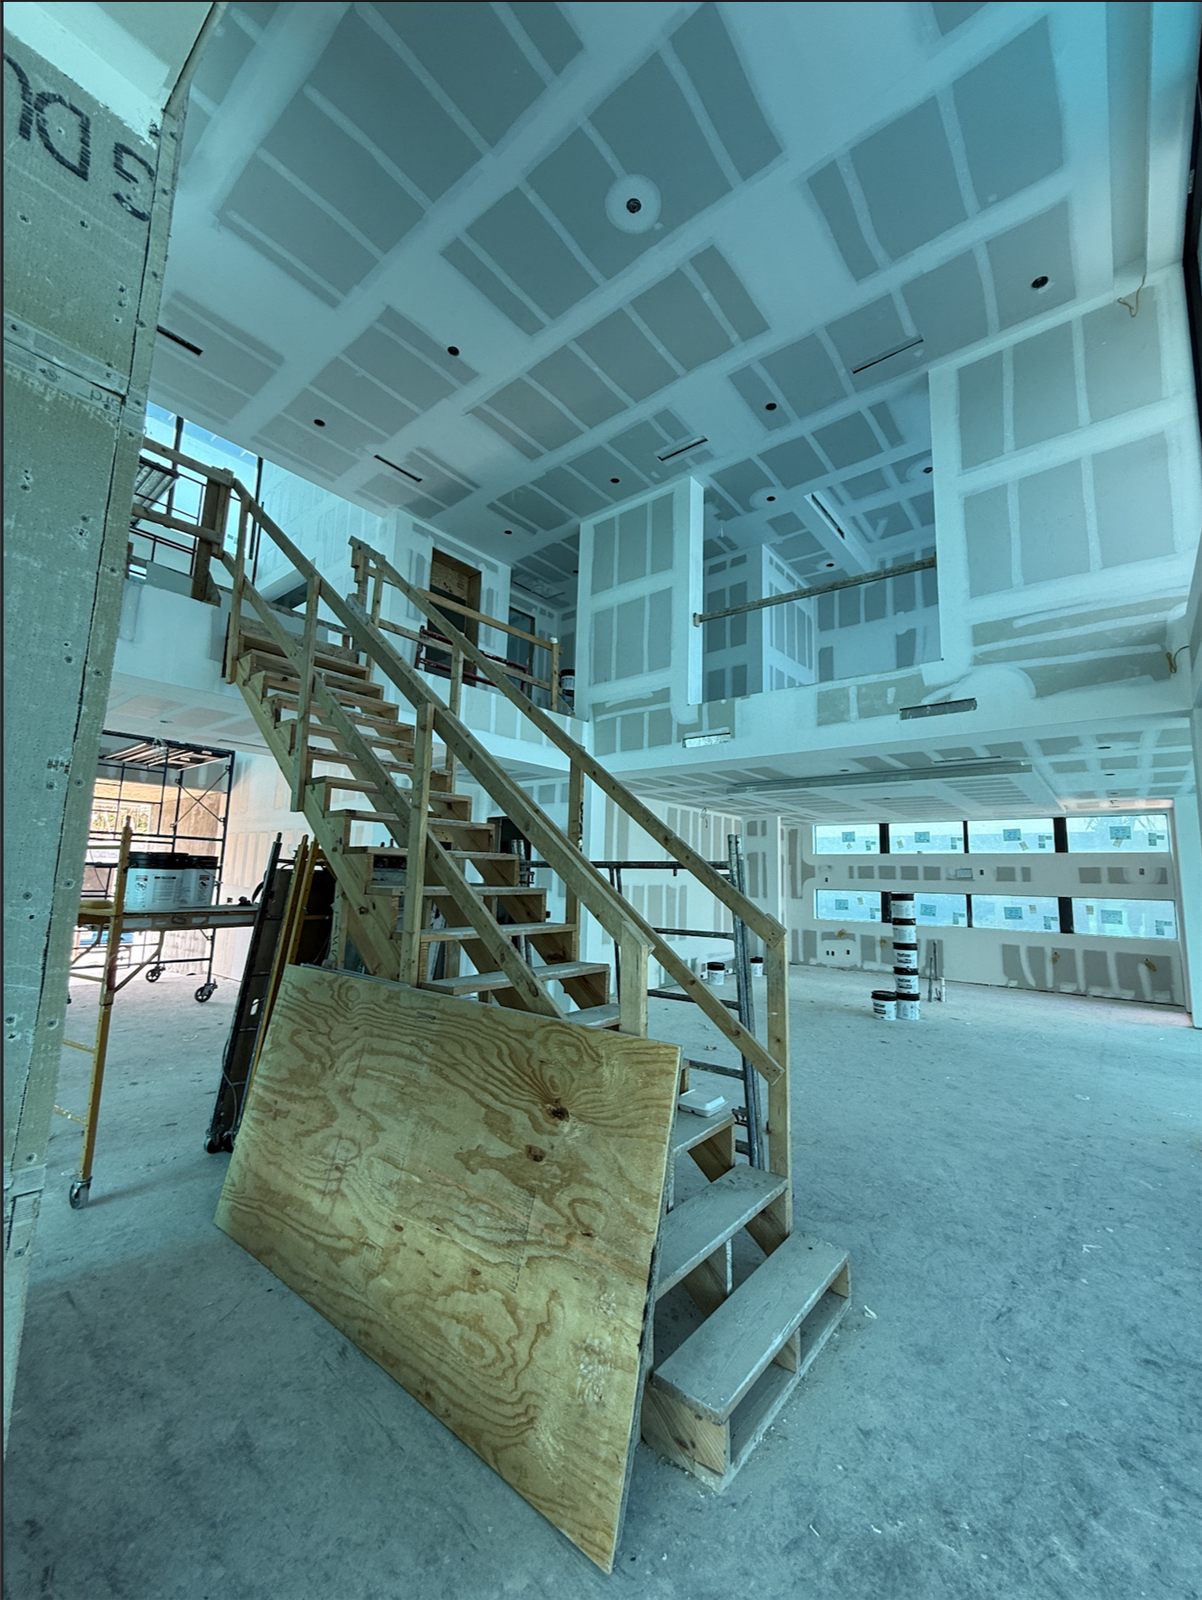
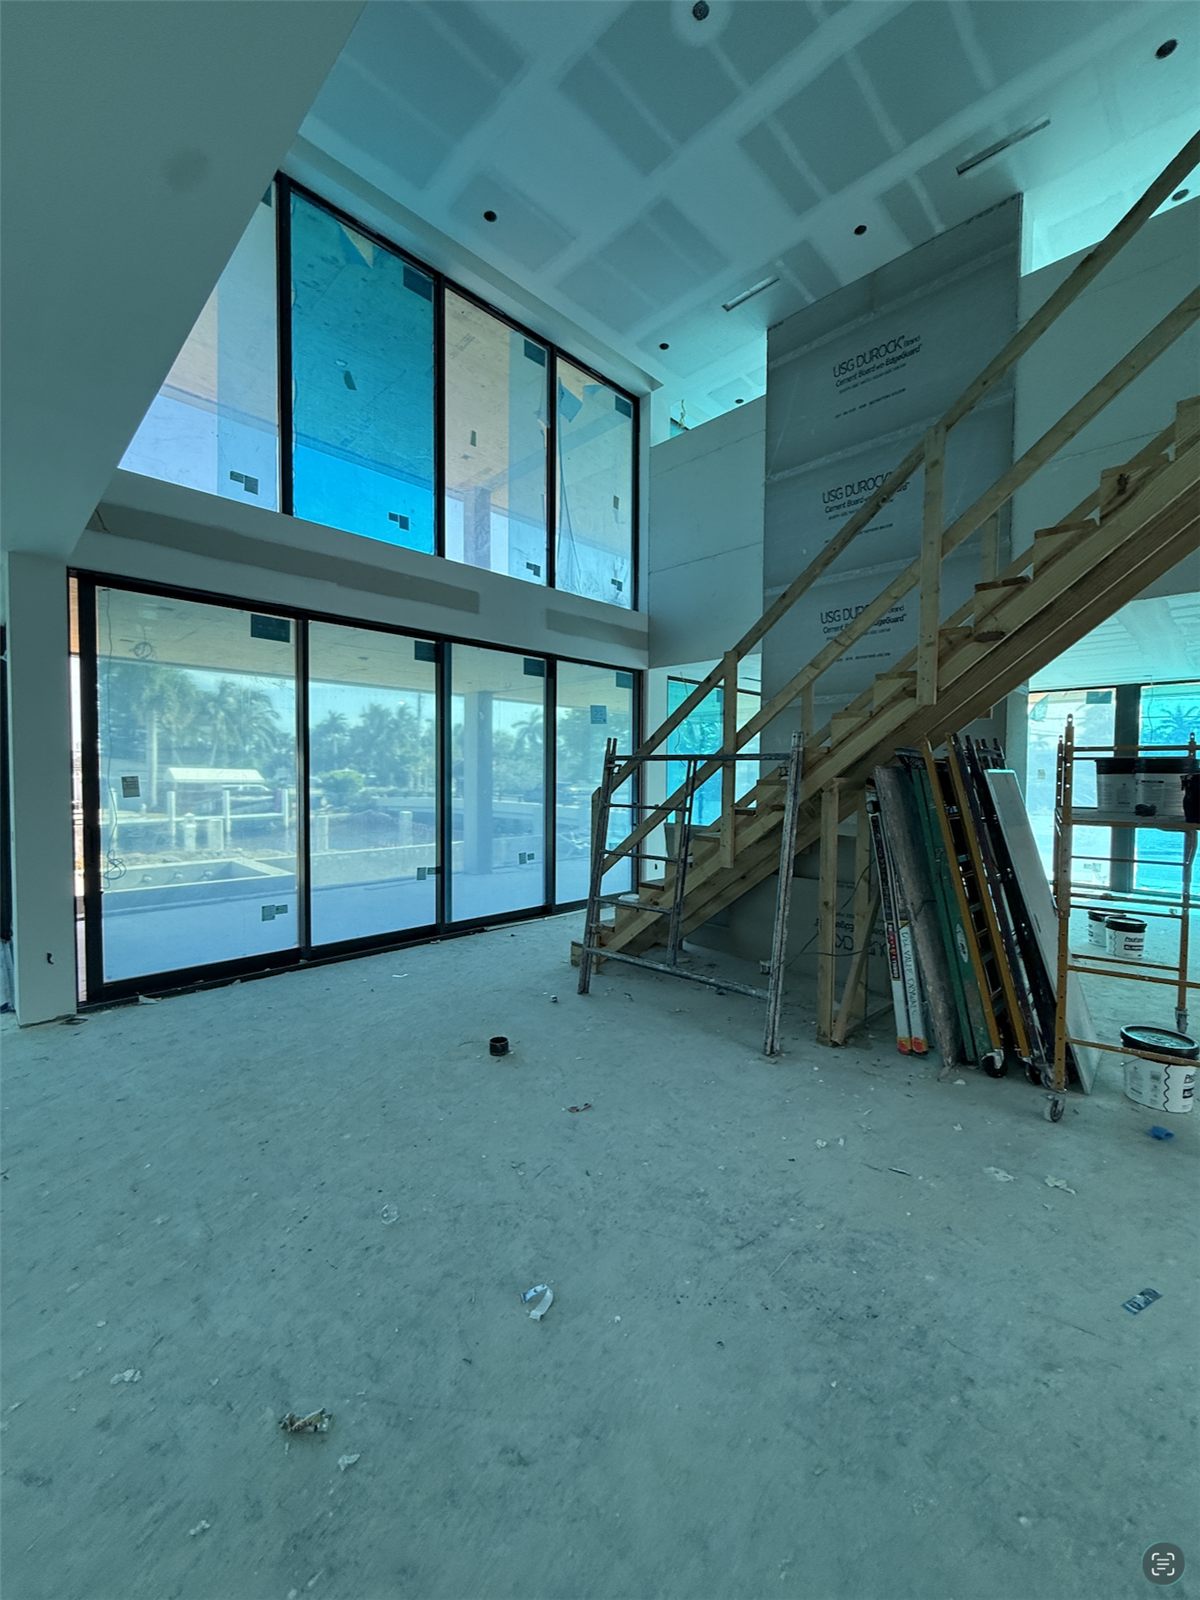
Temporary Wood Stair at Drywall Stage
Interior
▶ VIDEO
Pool Shell from the Roof Edge
Tap for sound
Wood Stud Walls under Trusses
Framing
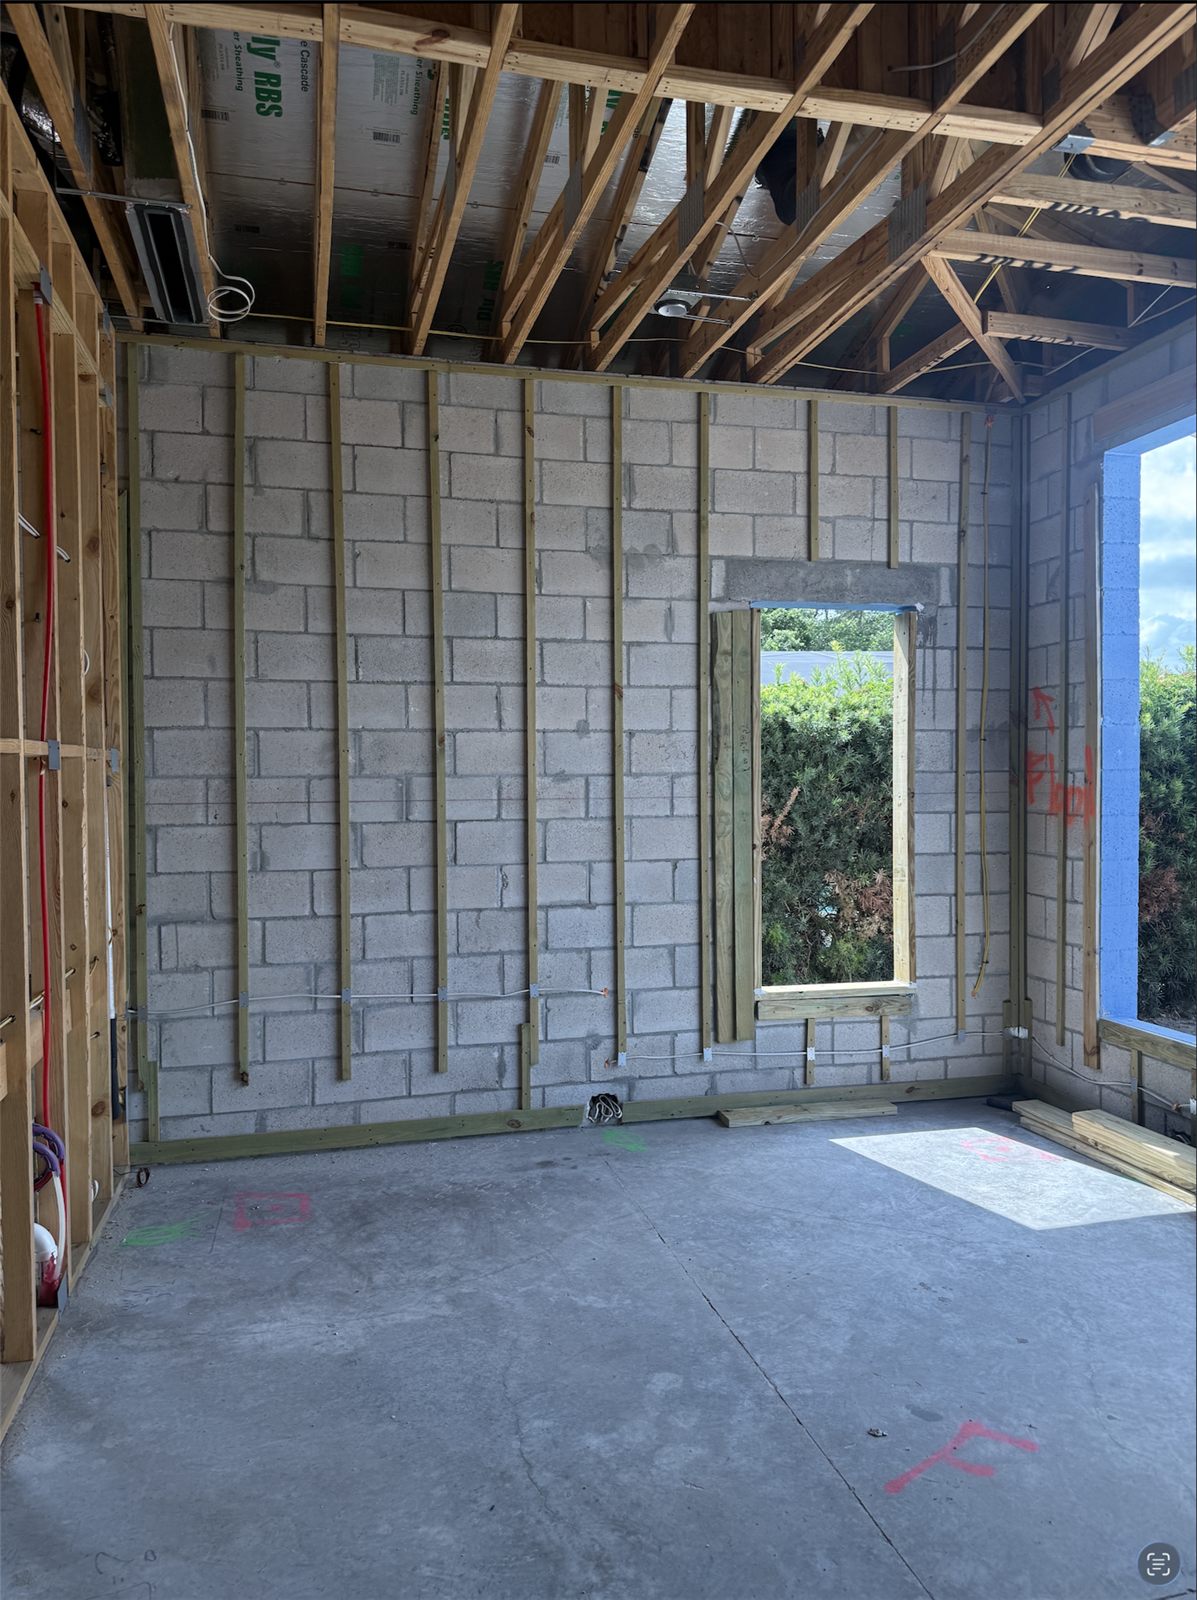
Furring Strips on Block Walls
Framing
▶ VIDEO
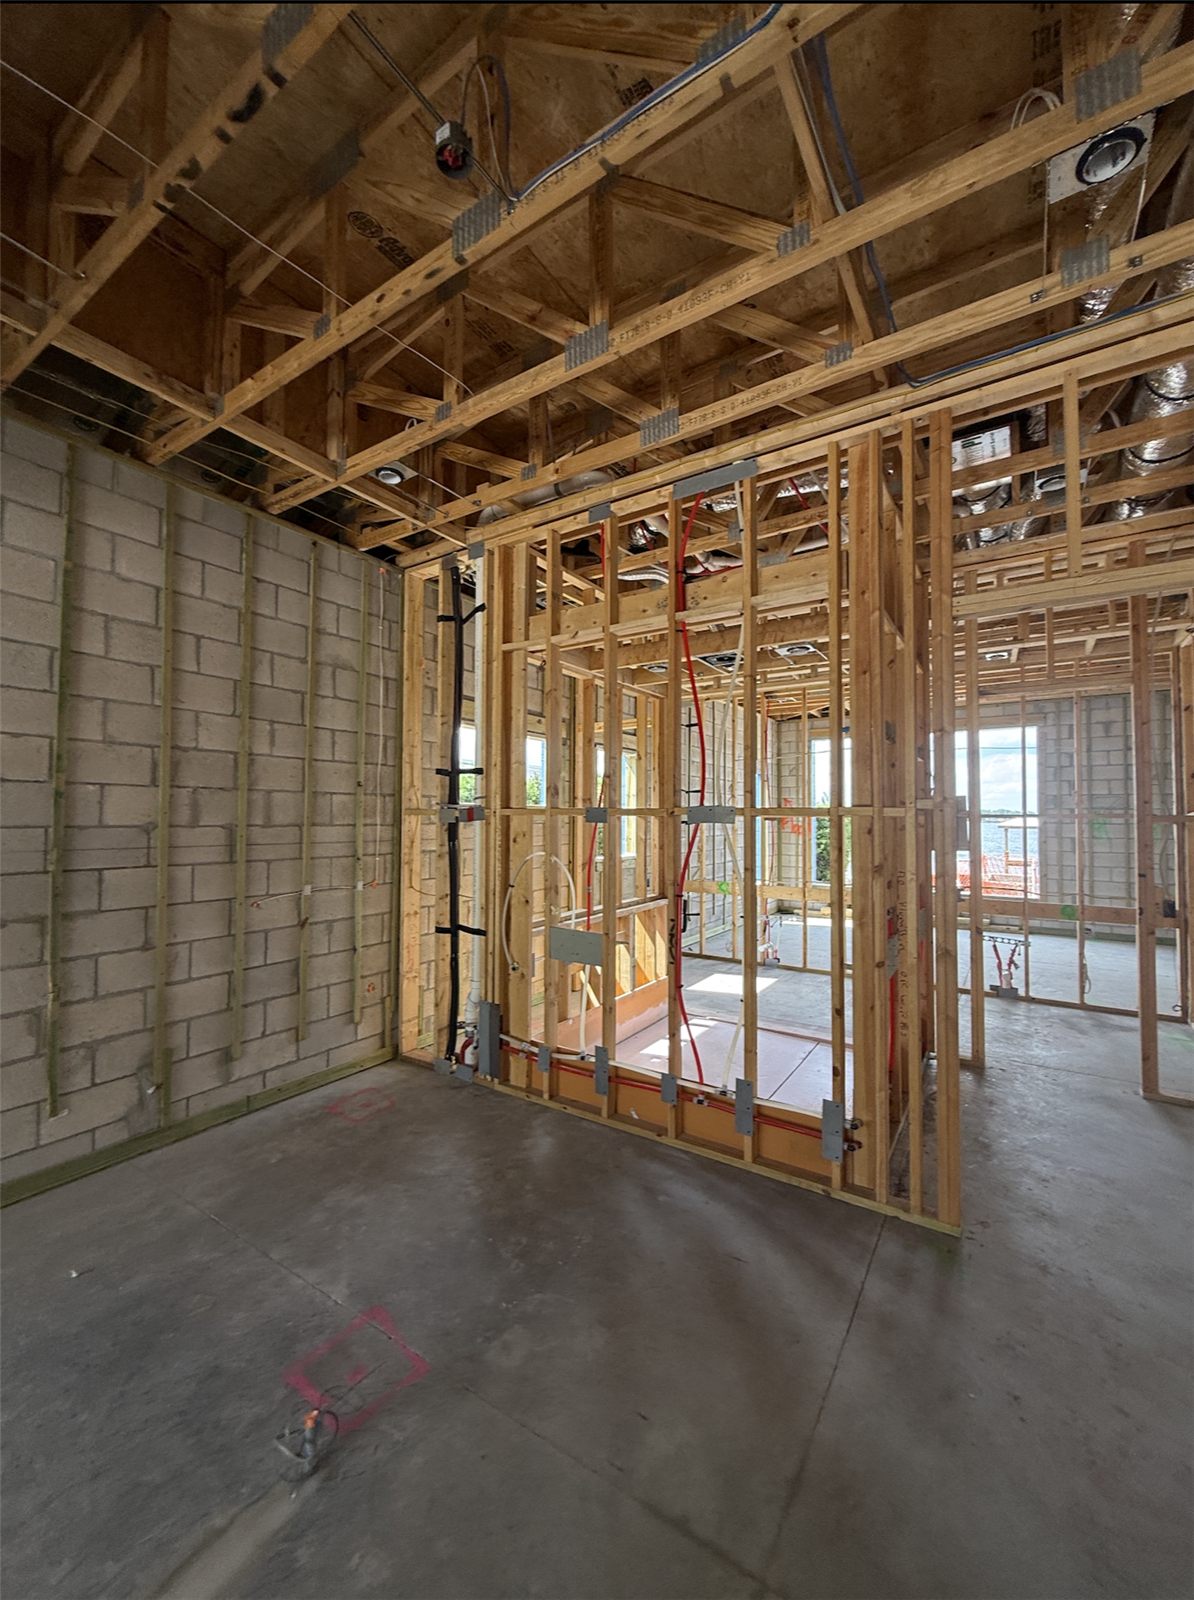
Stud Wall with Wiring and Pipes
Tap for sound
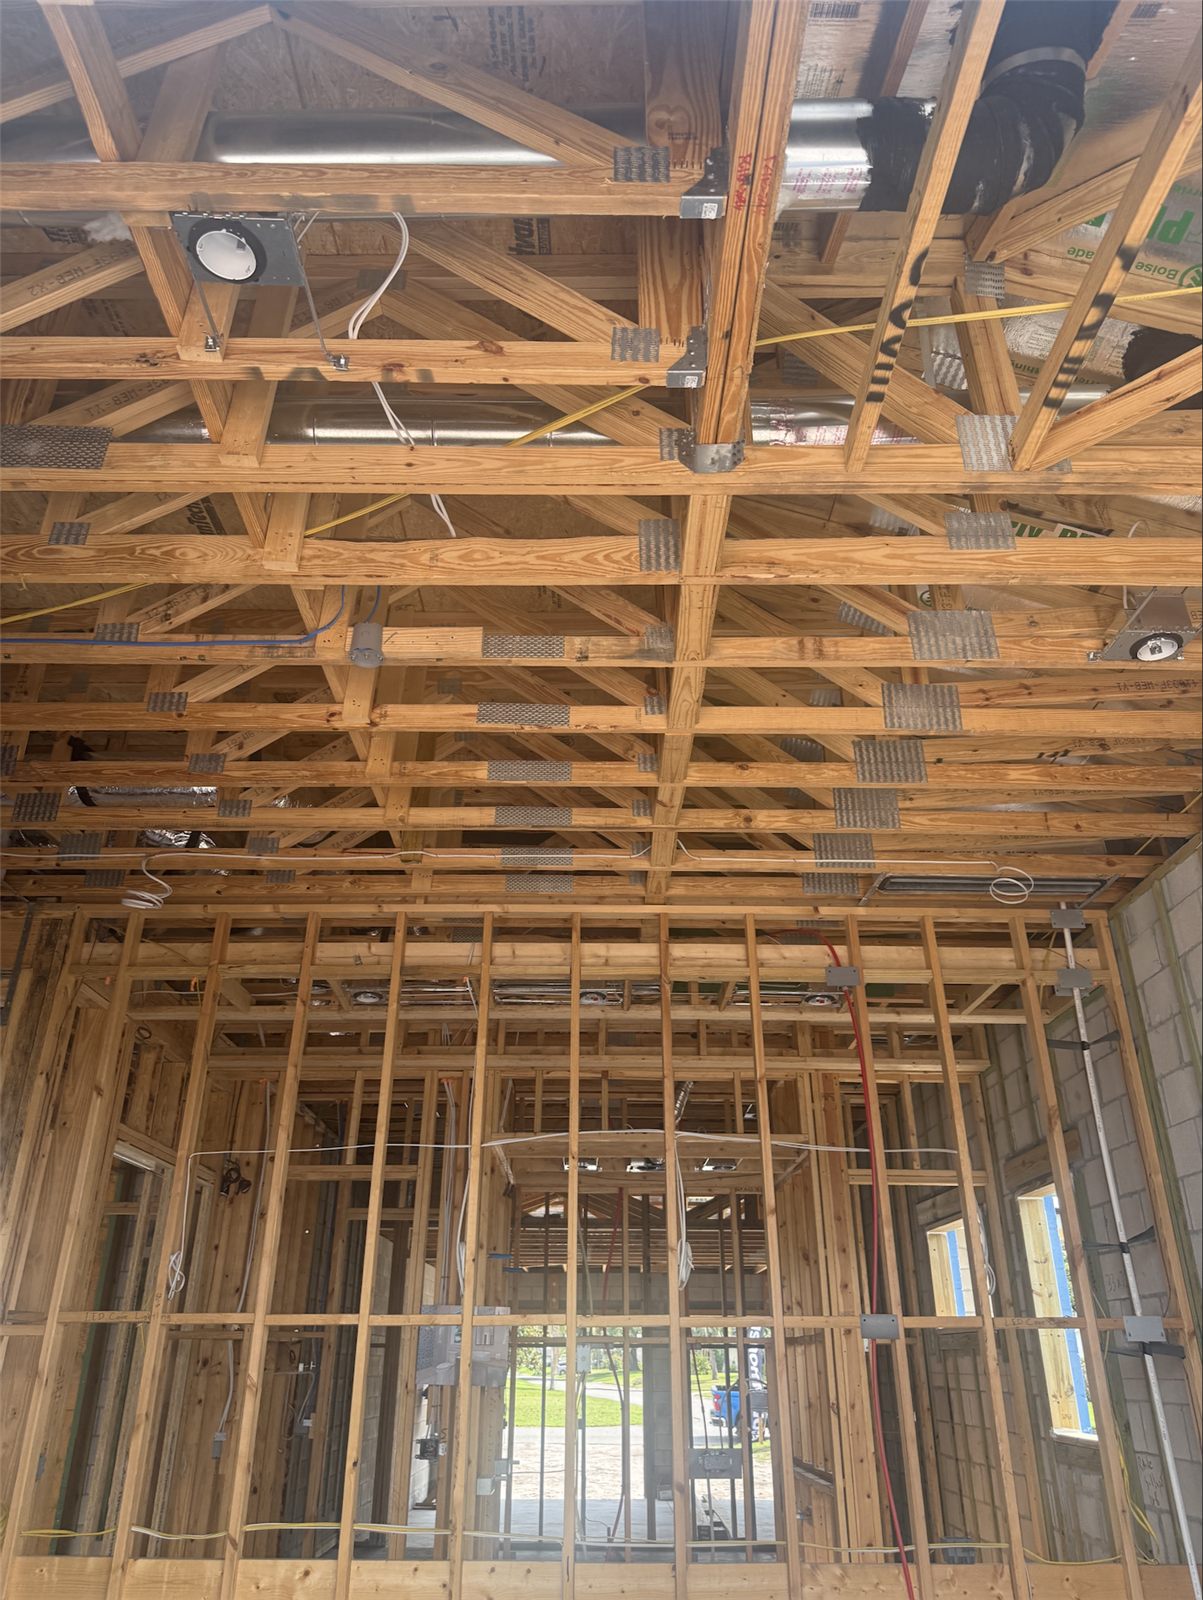
Overhead Trusses with Ducts and Wiring
Framing
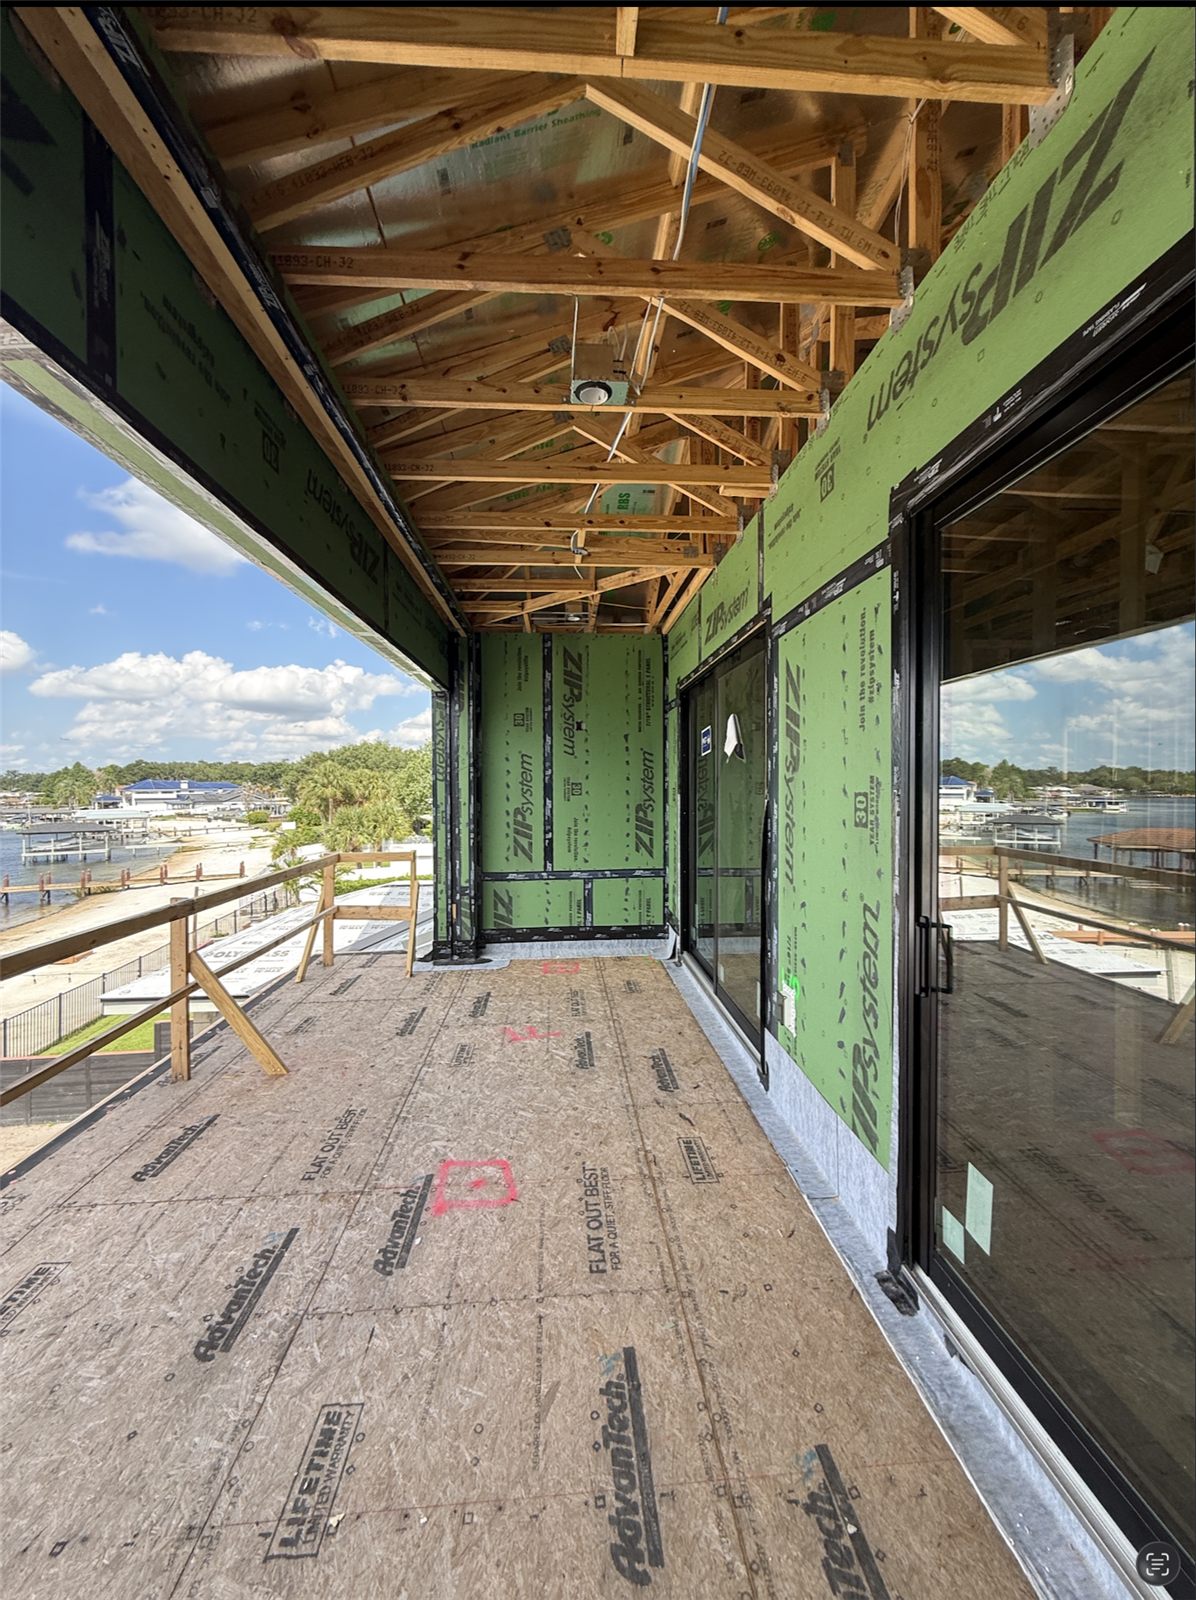
Covered Balcony at Sheathing Stage
Framing
▶ VIDEO
Air Handler Hung between Trusses
Tap for sound
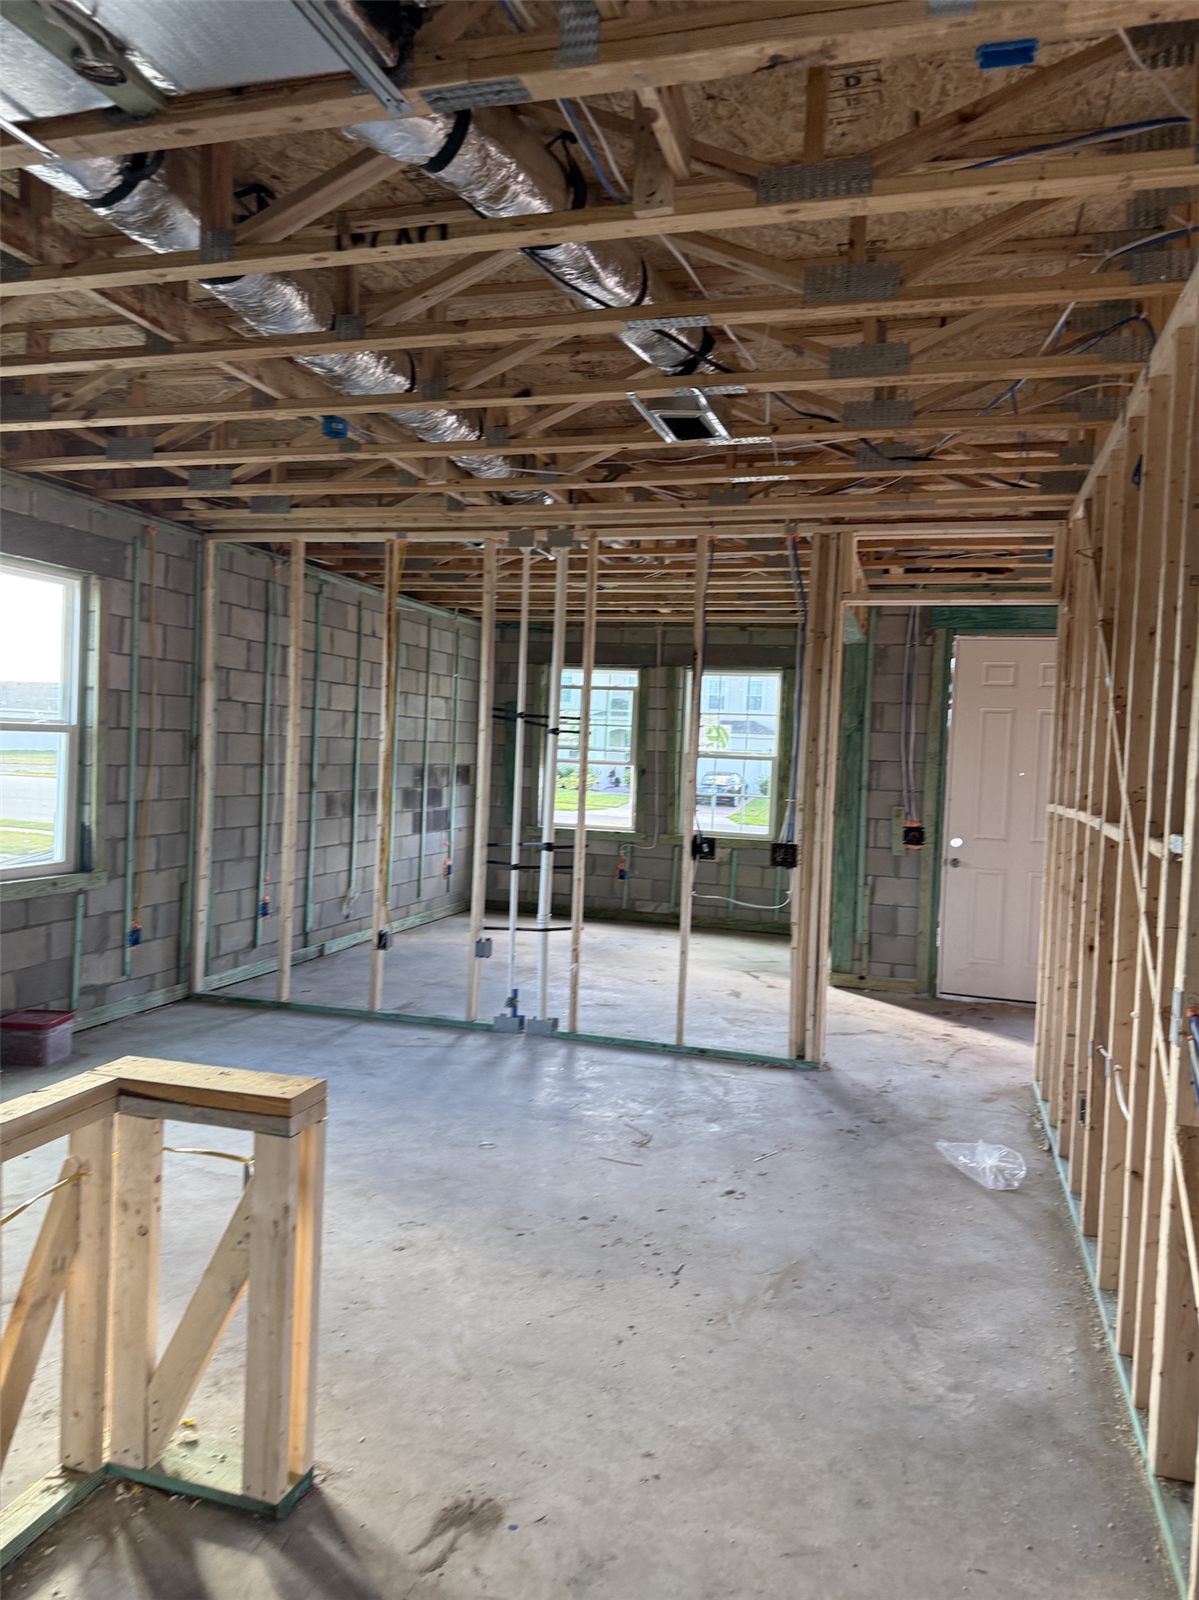
Rough In Stage with Ducts Overhead
Interior
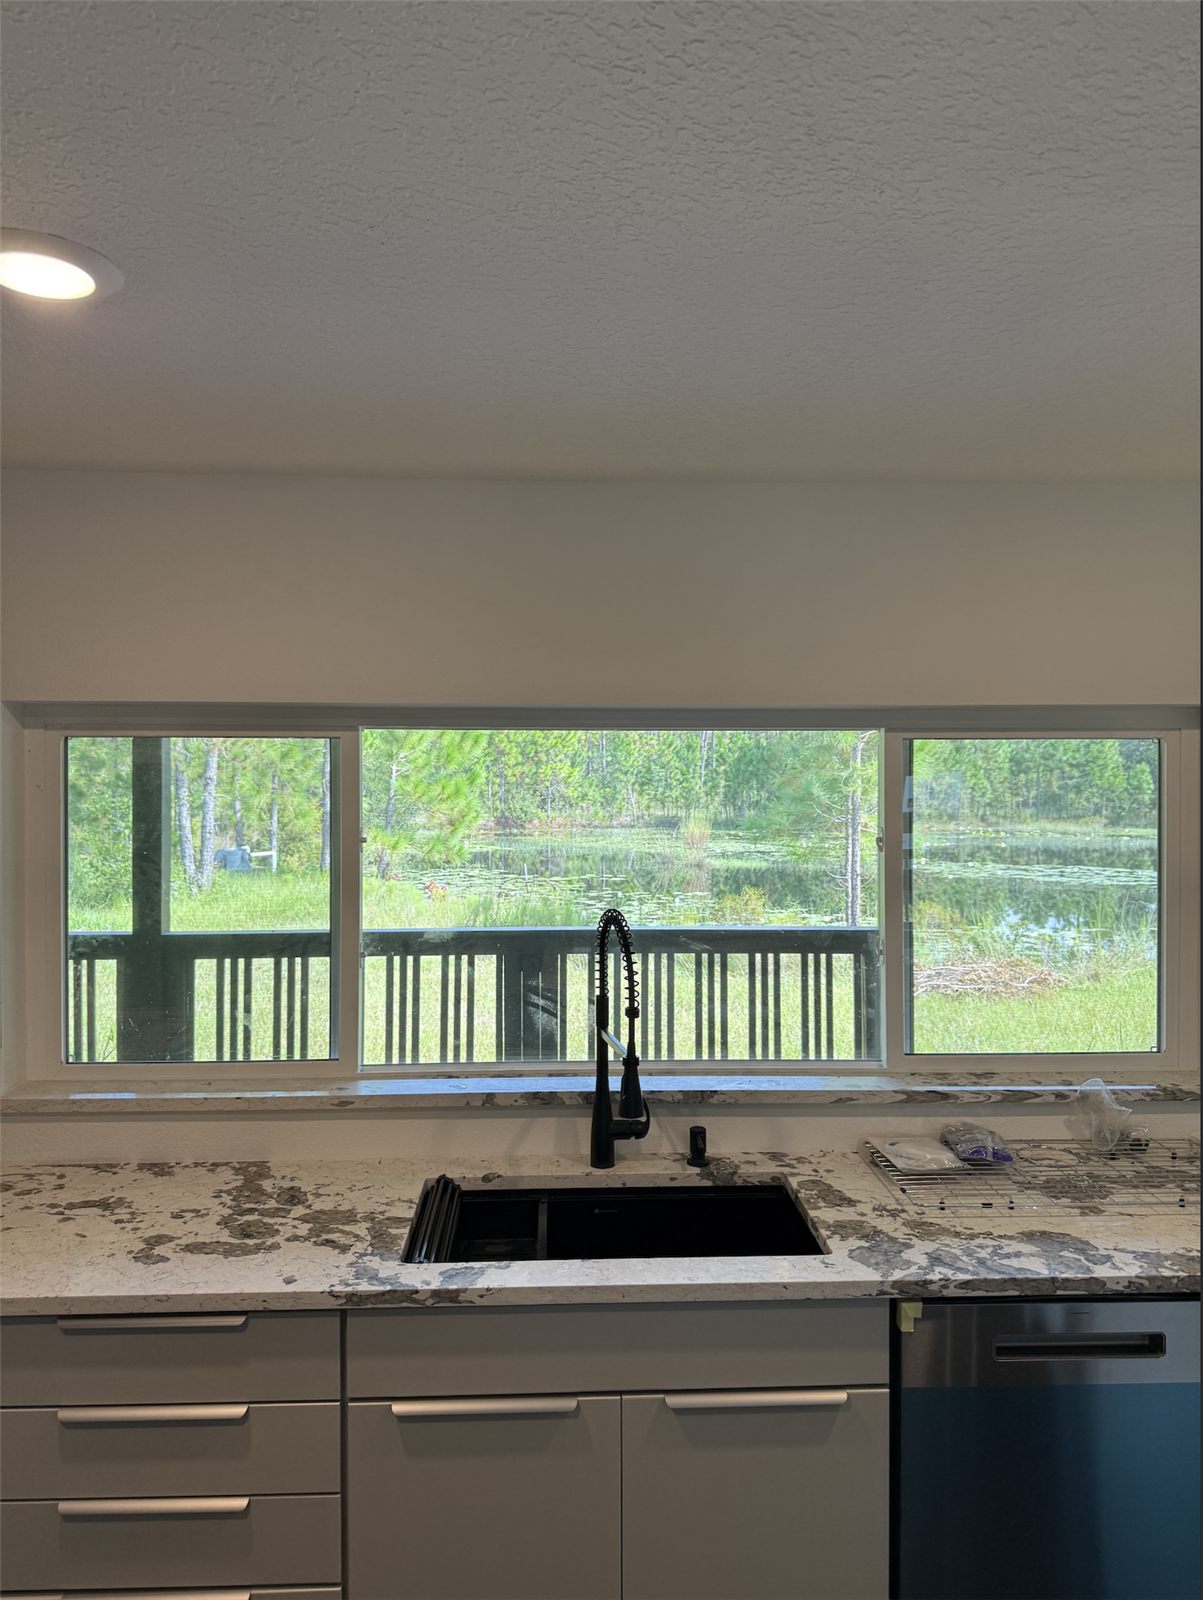
Kitchen Sink under Wide Window
Finishes
▶ VIDEO
Balcony Sliding Door in Sheathed Wall
Tap for sound
Tall Window Wall at Drywall Stage
Interior
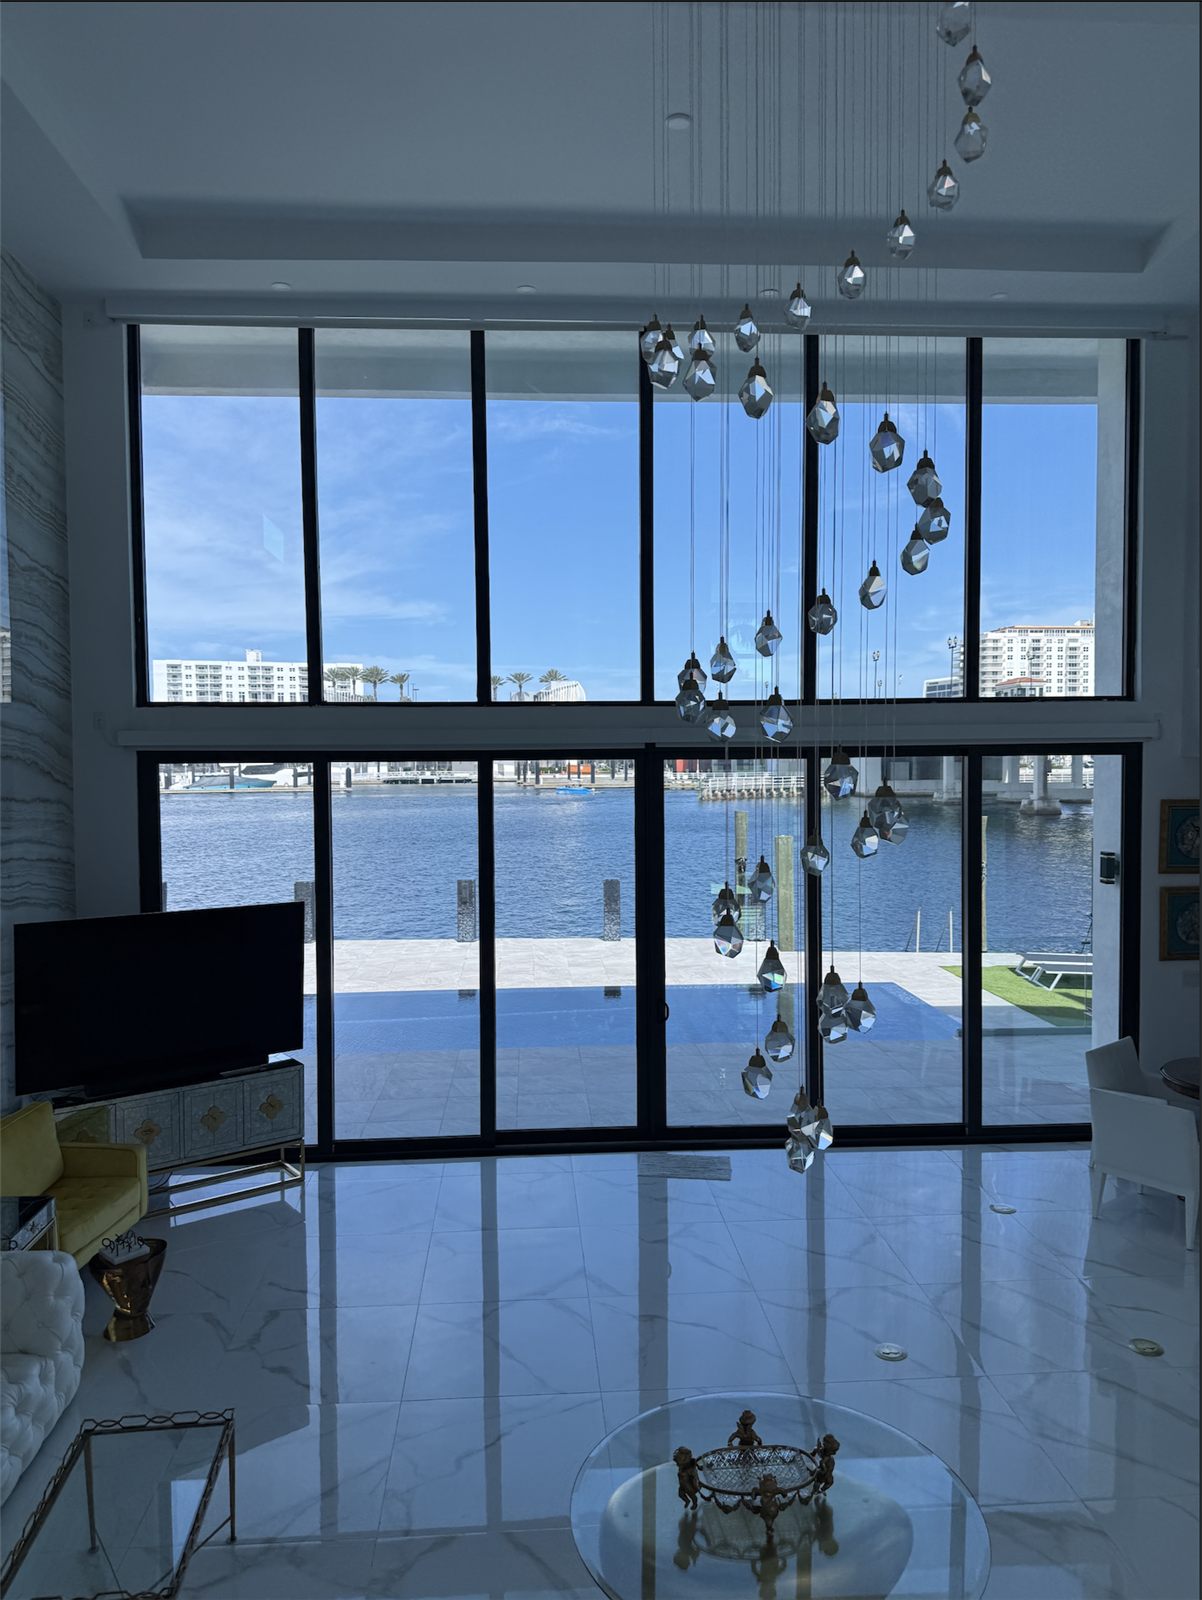
Crystal Chandelier in Two Story Room
Finishes
▶ VIDEO
Roof Underlayment along Sheathed Wall
Tap for sound
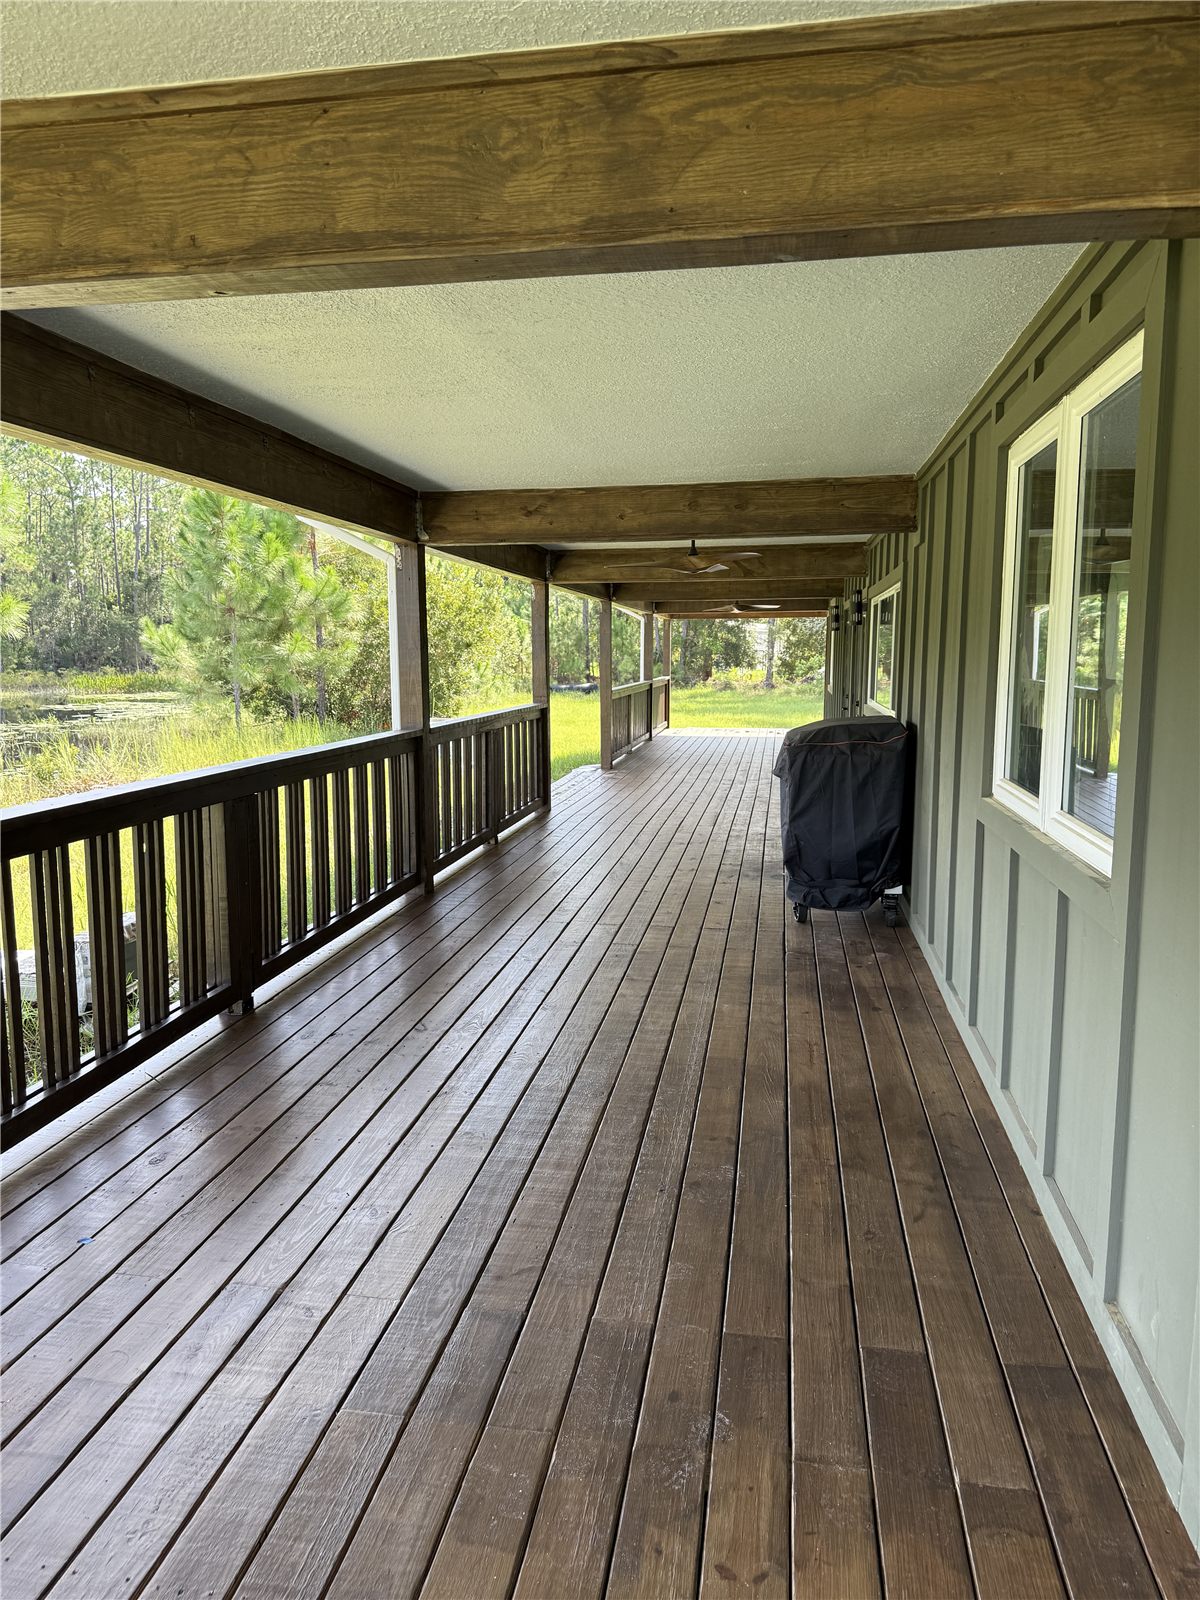
Covered Porch with Wood Deck
Exterior
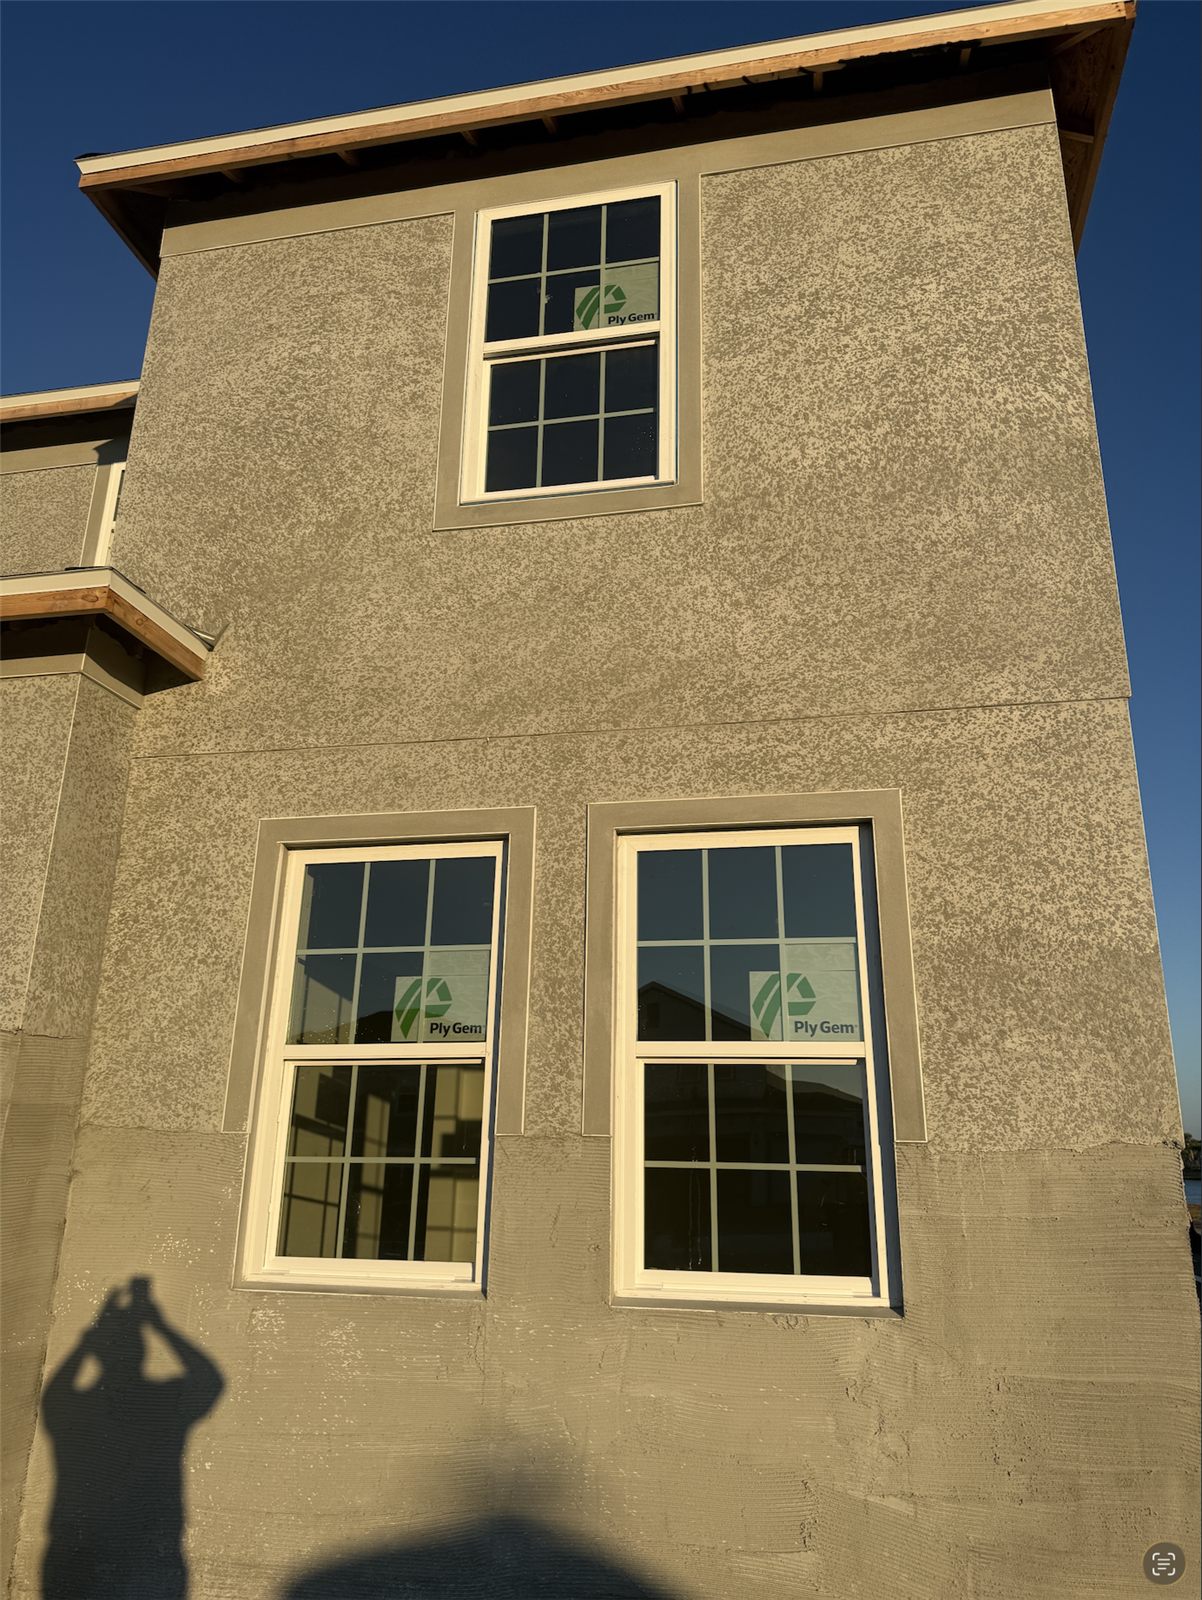
Stucco Walls with New Windows
Exterior
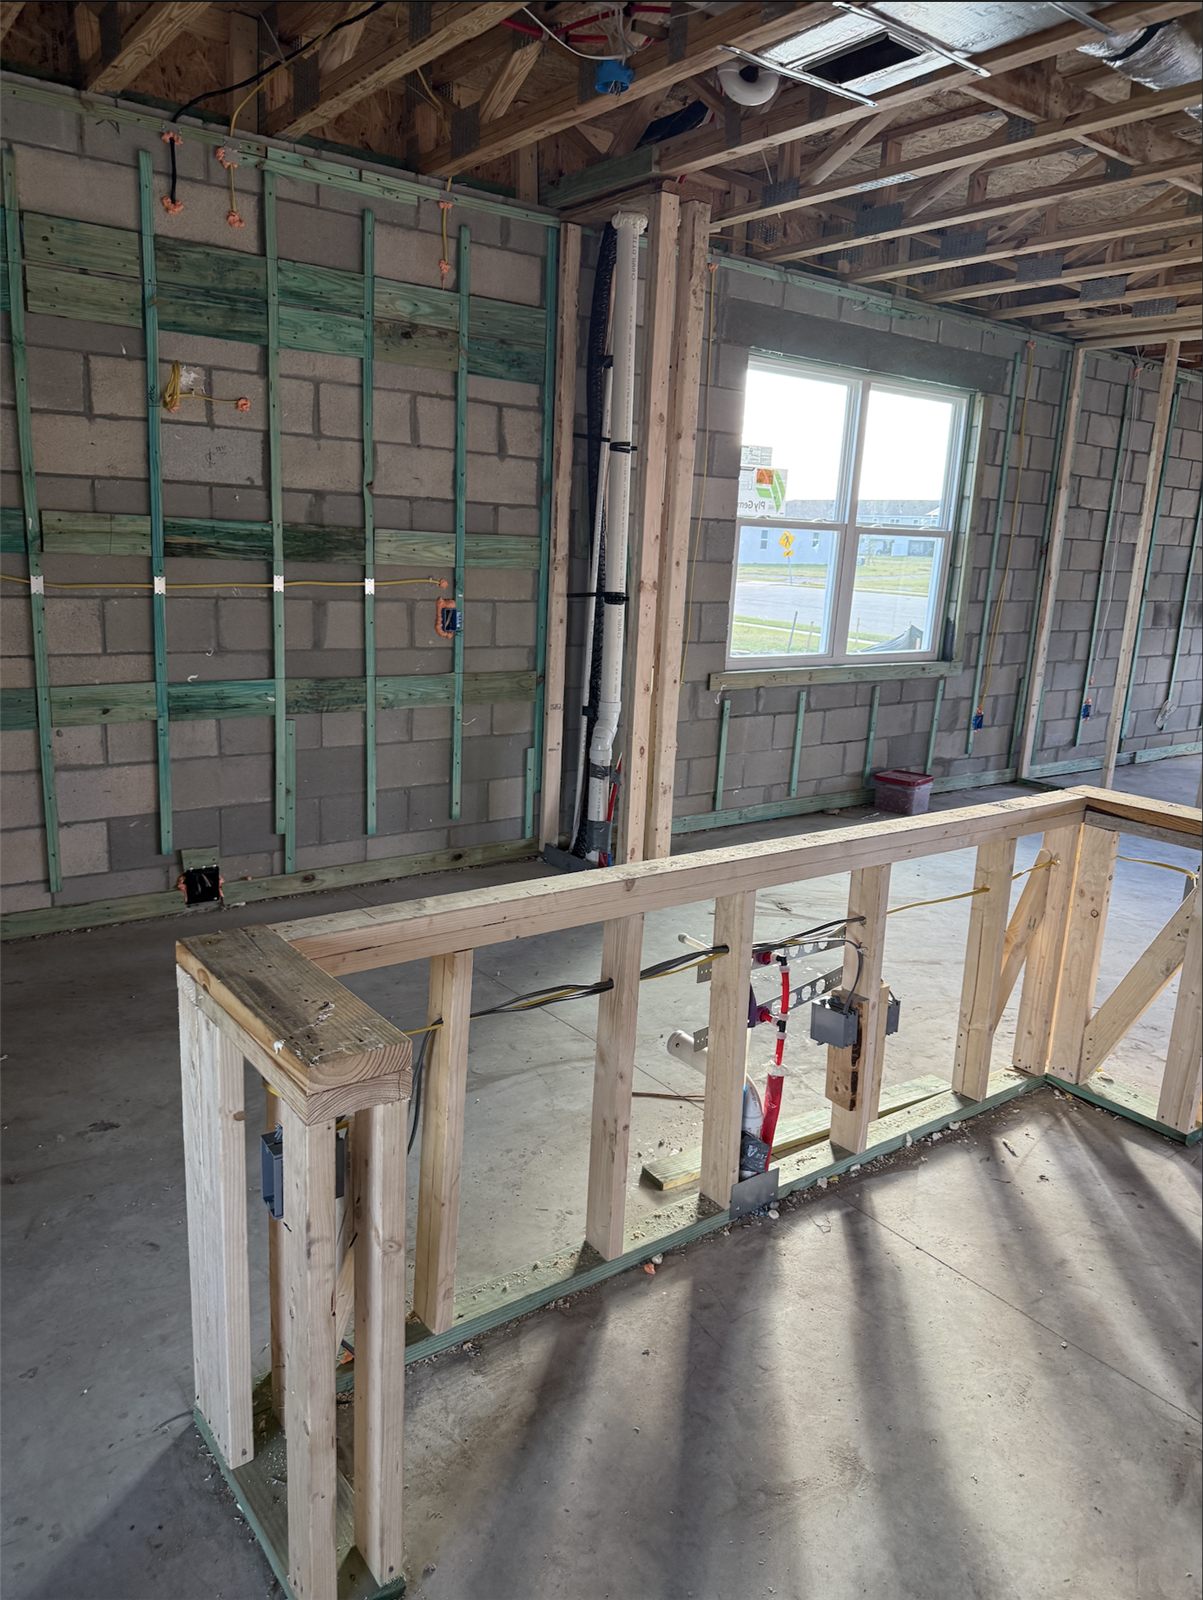

Framed Half Wall with Plumbing Stubs
Interior
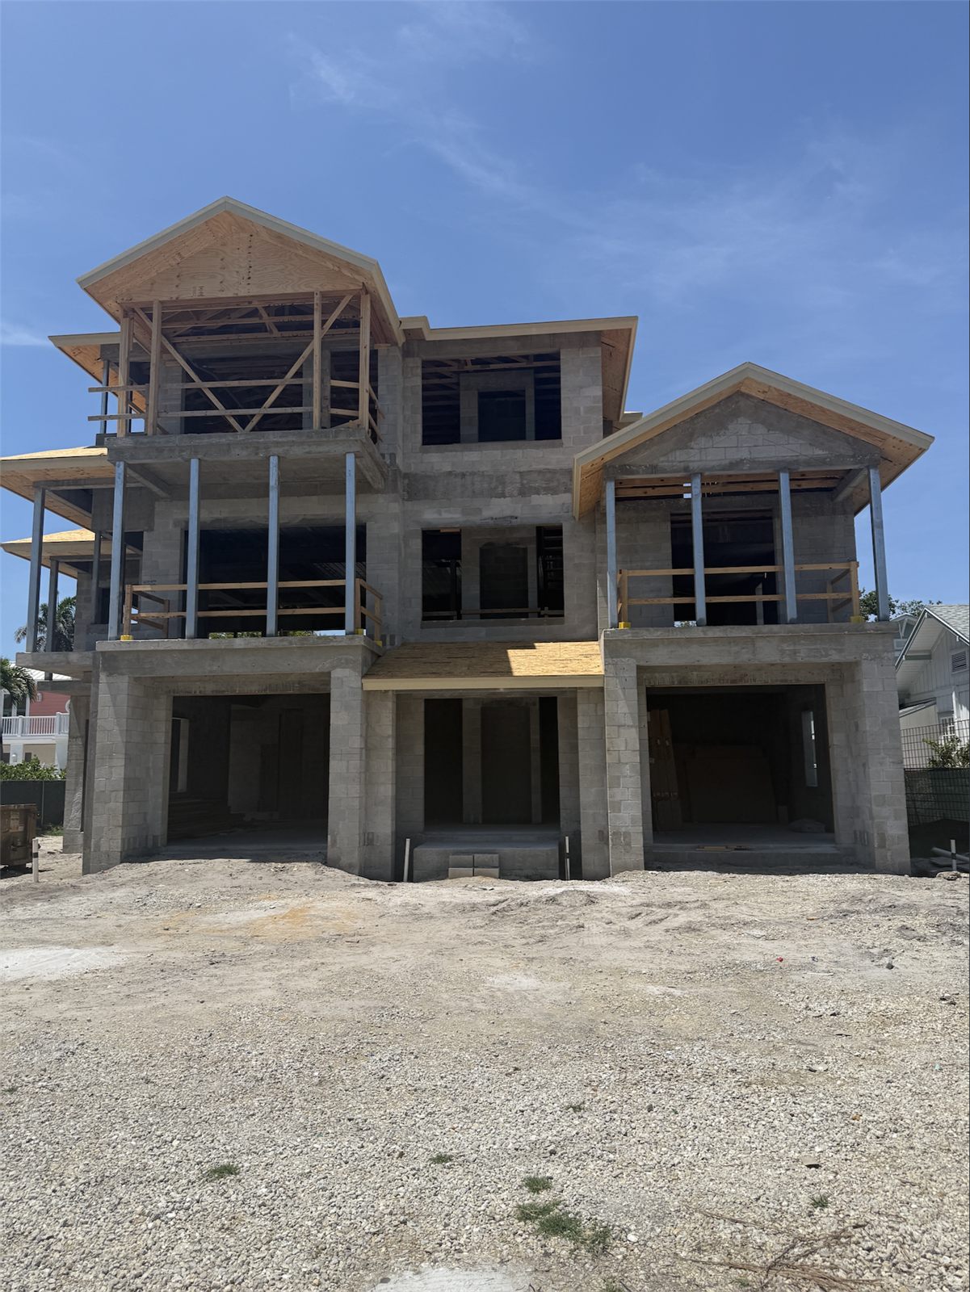
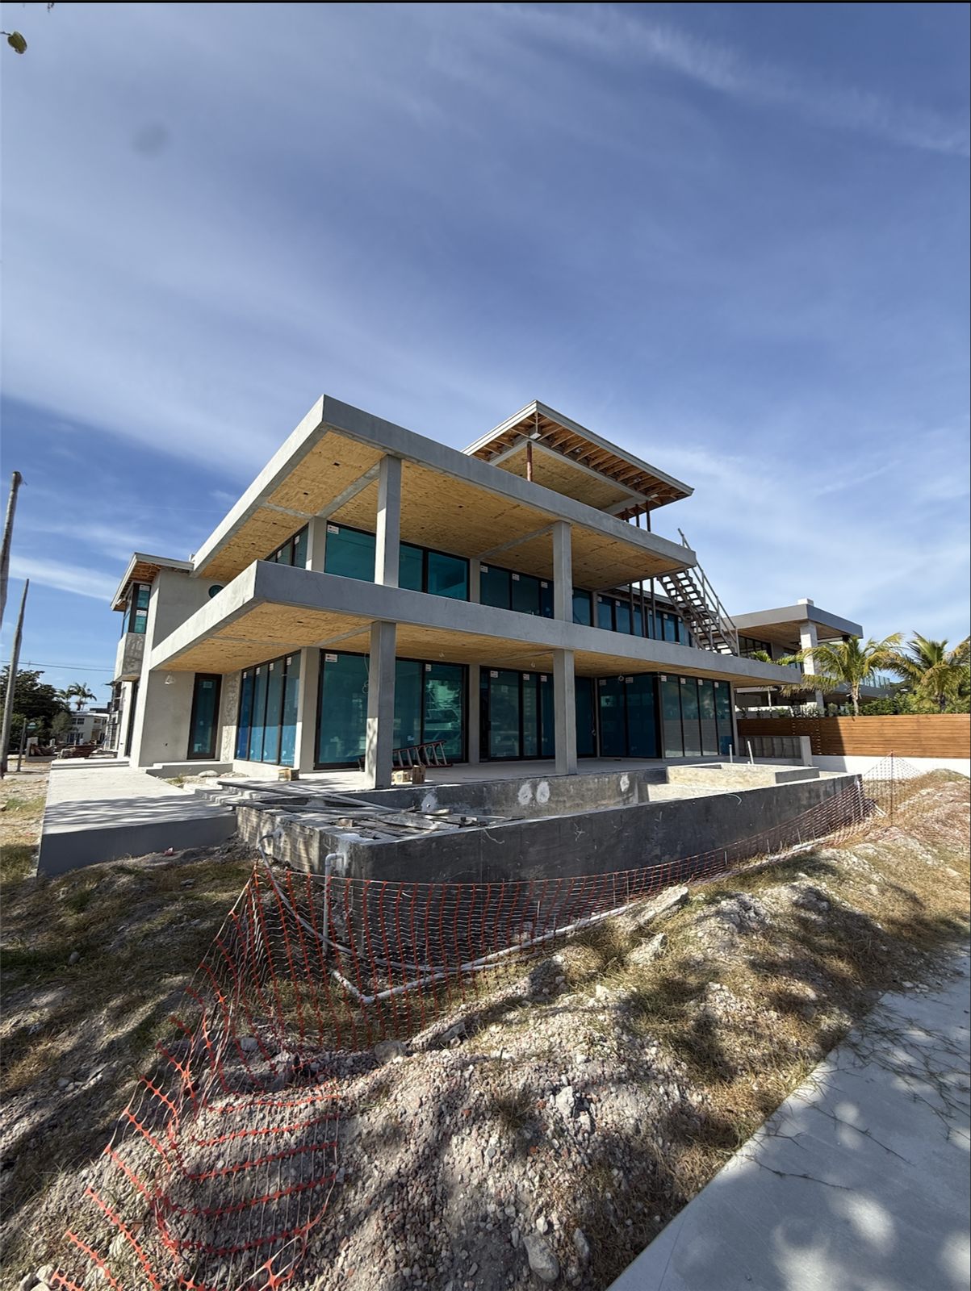
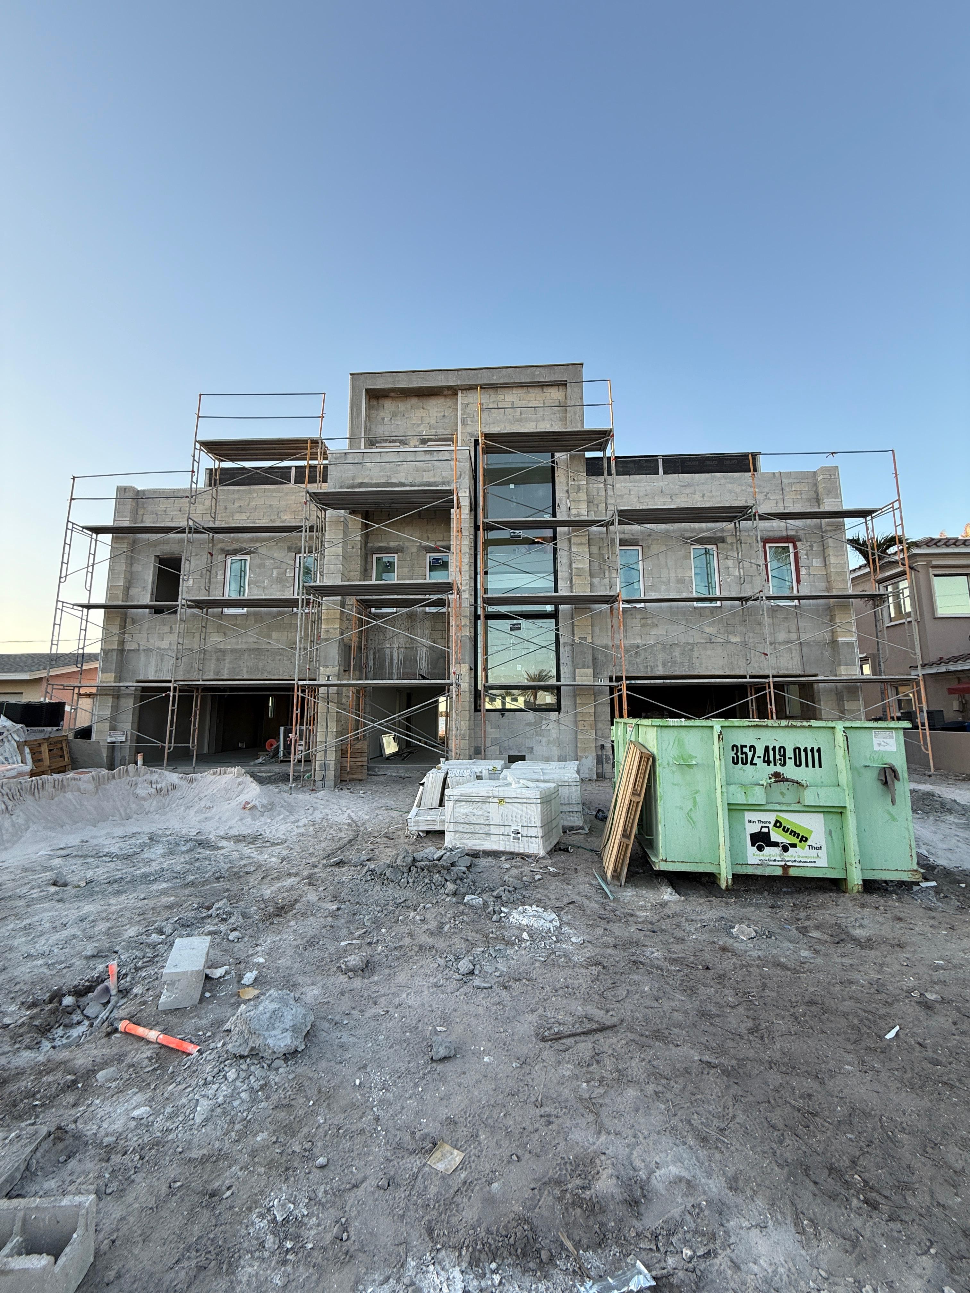
Three Story Concrete Frame with Glass
Exterior
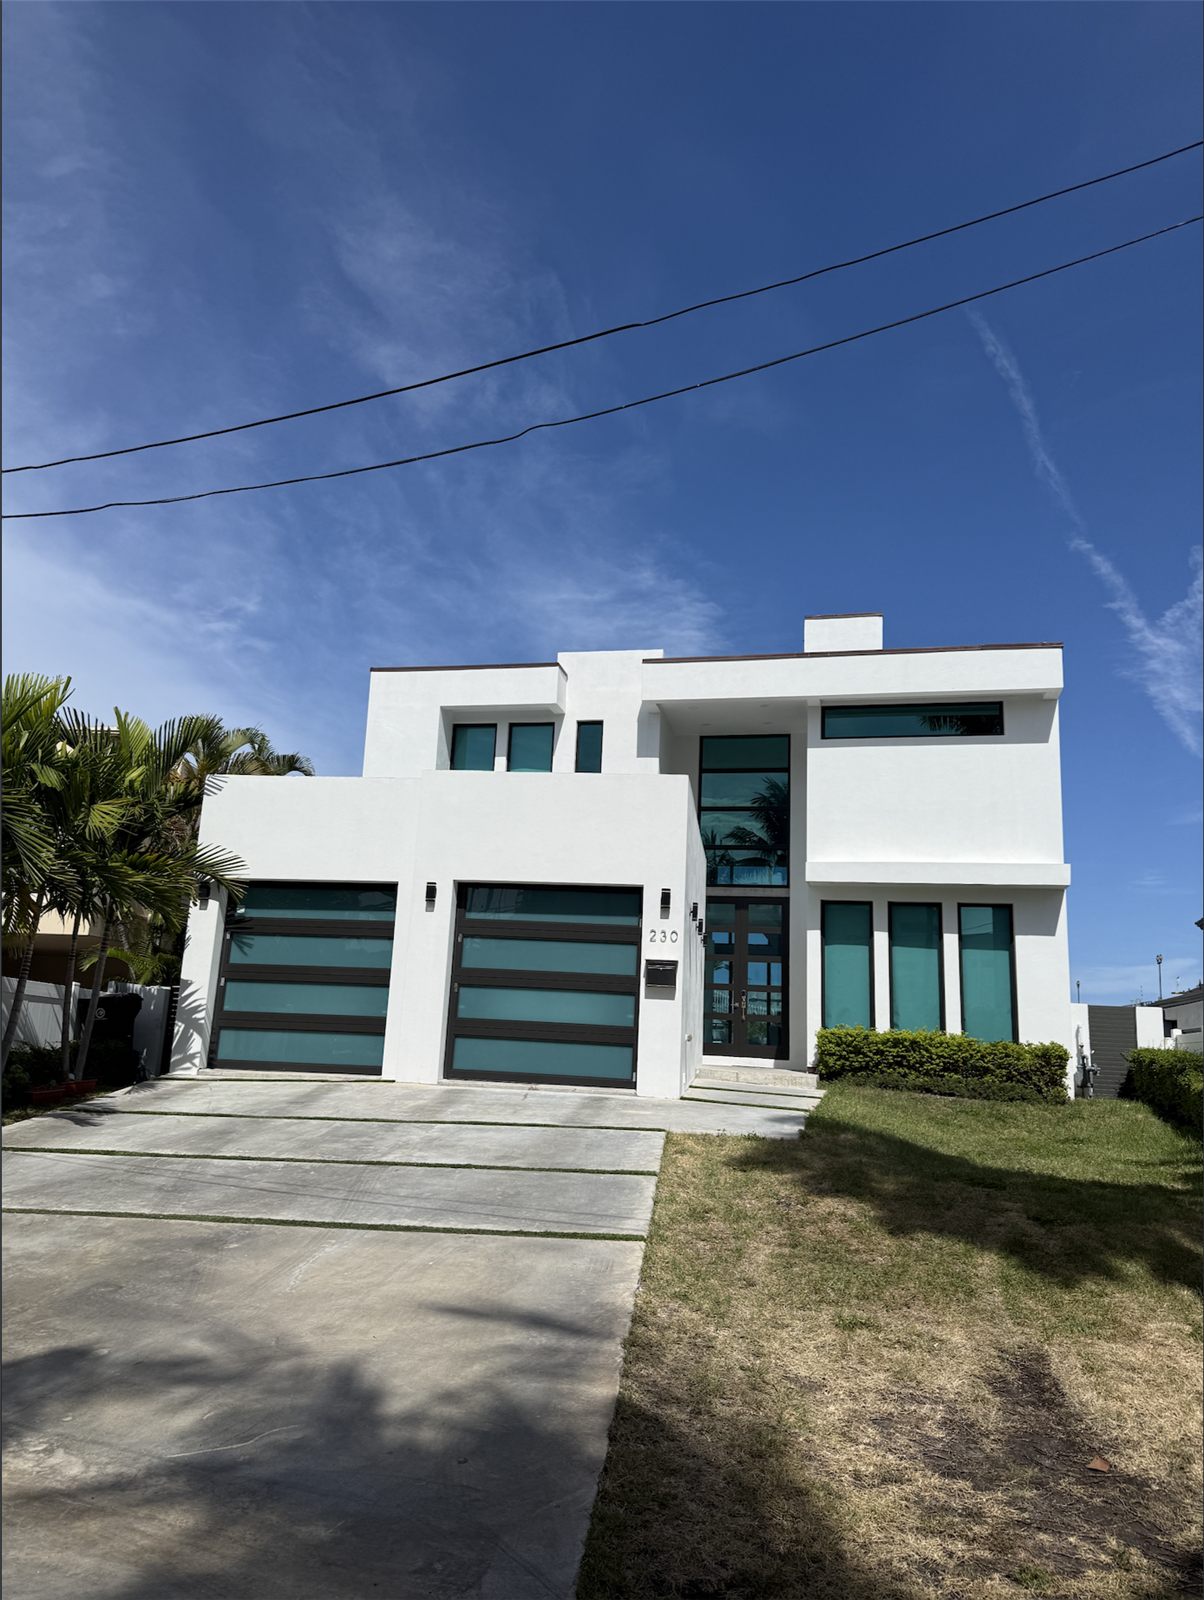

Modern Home with Glass Garage Doors
Exterior
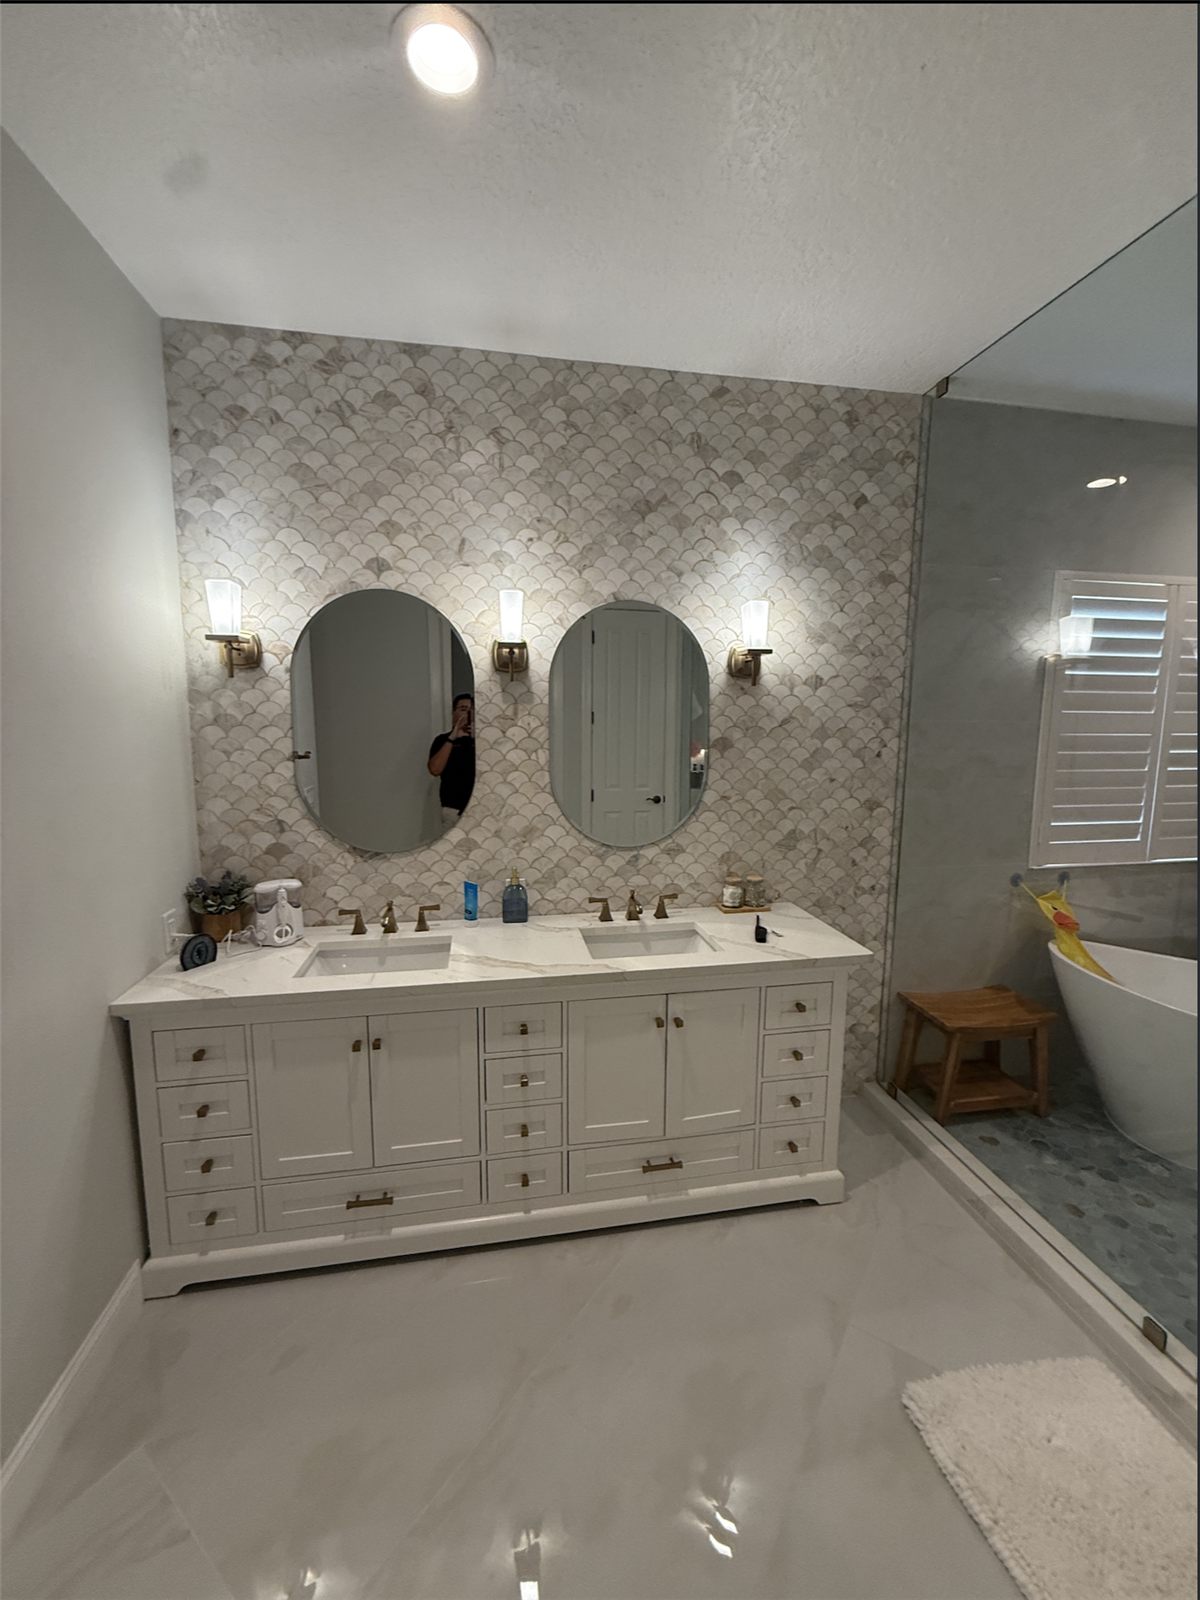
Double Vanity with Scalloped Tile Wall
Finishes
Block Shell with Roof Framing
Exterior
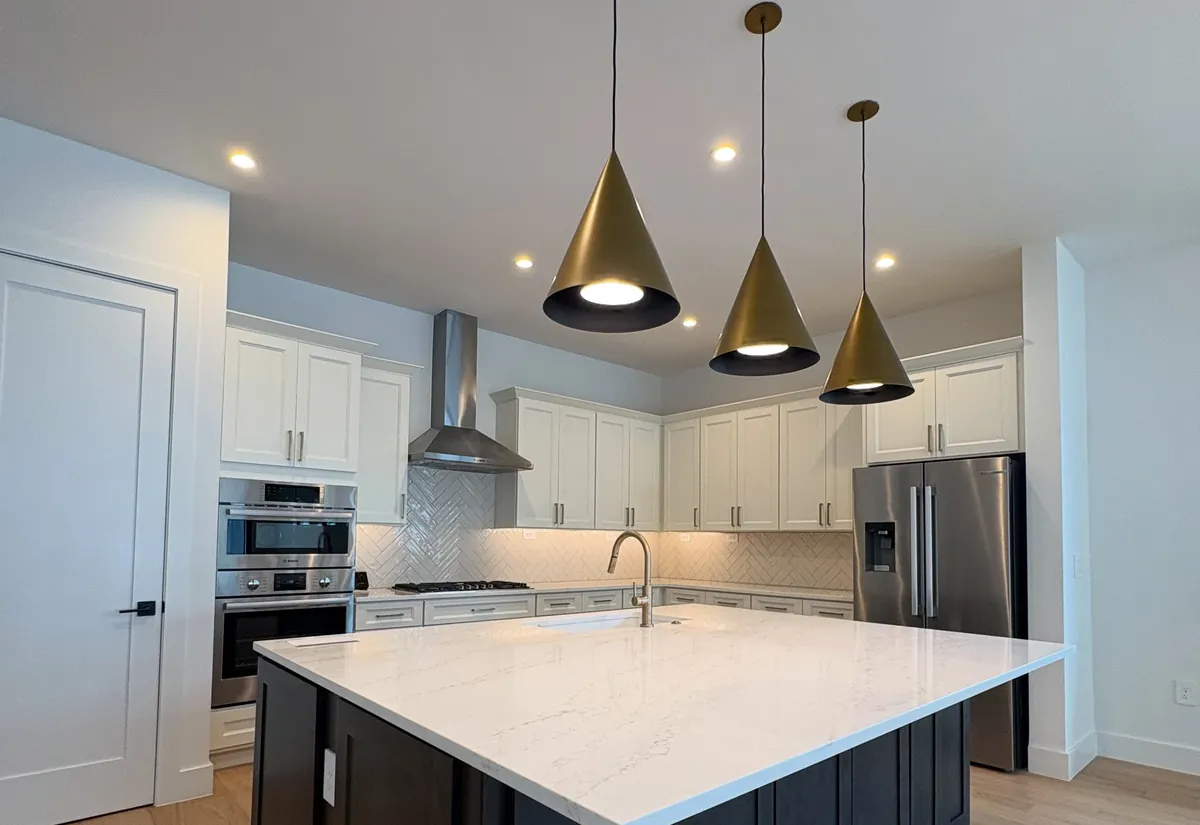
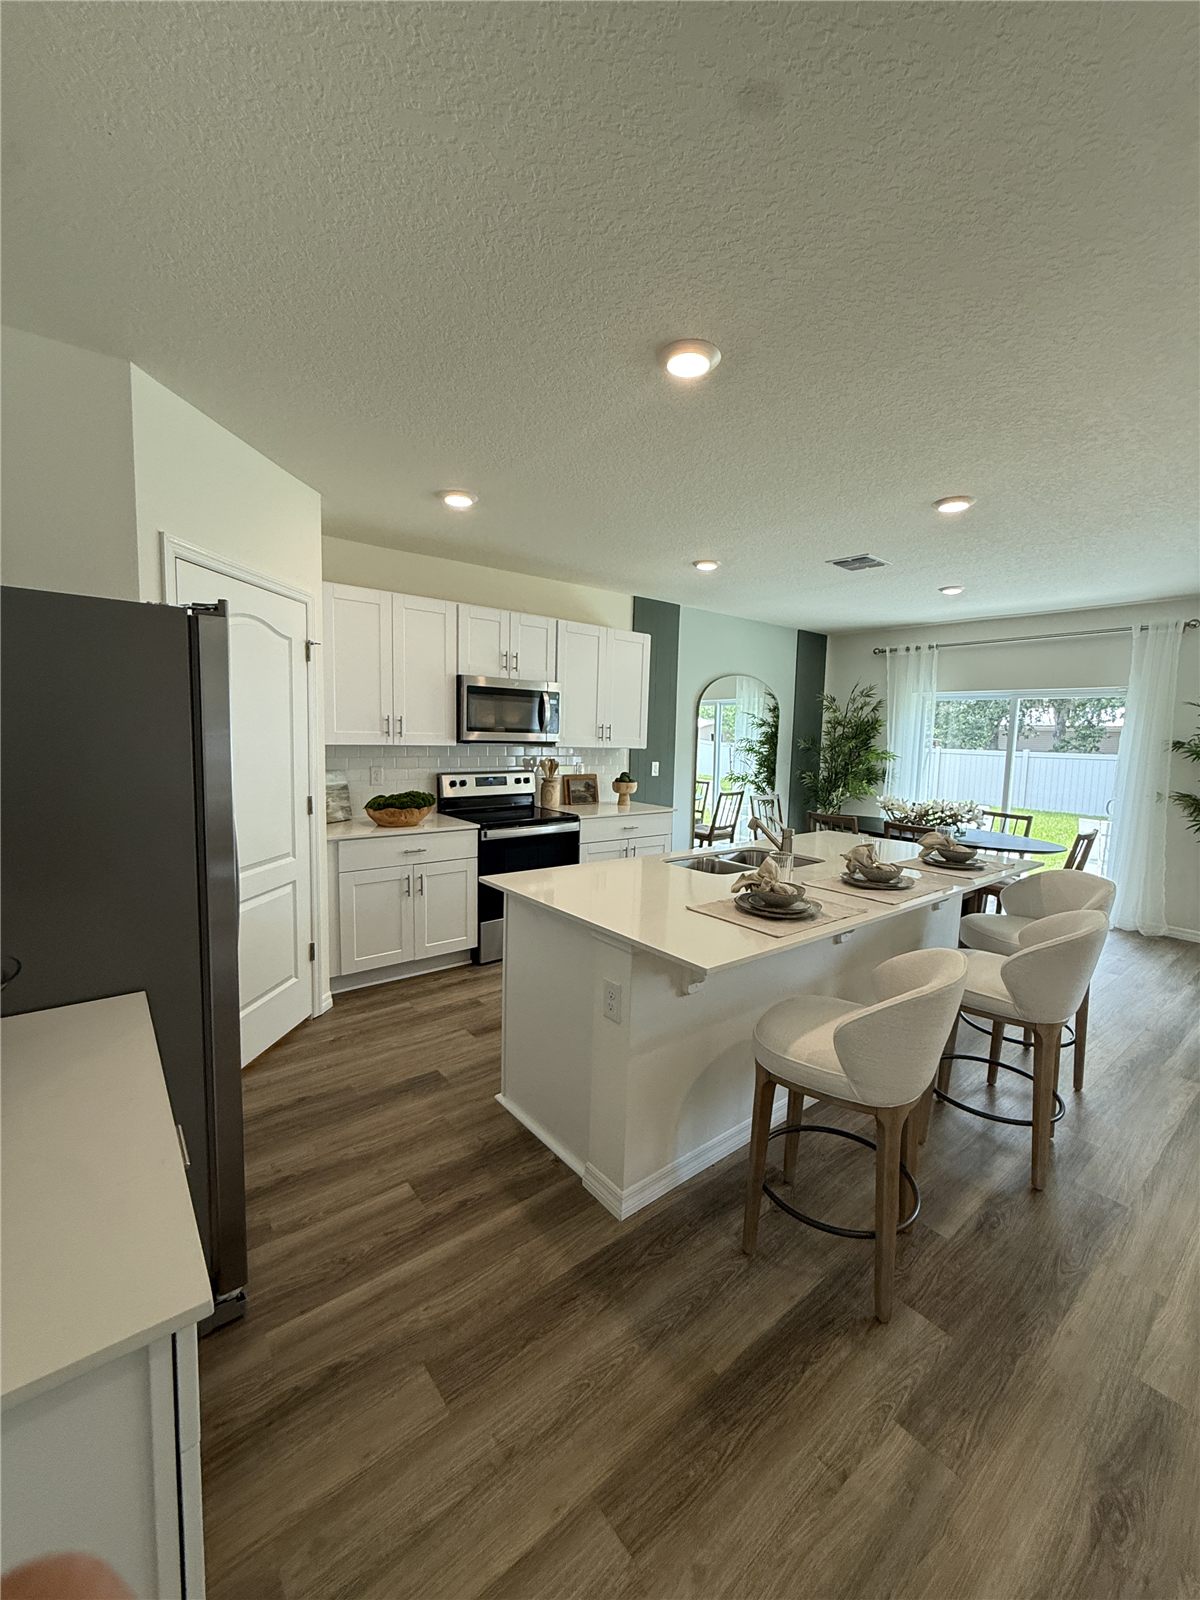
White Kitchen with Island Seating
Finishes
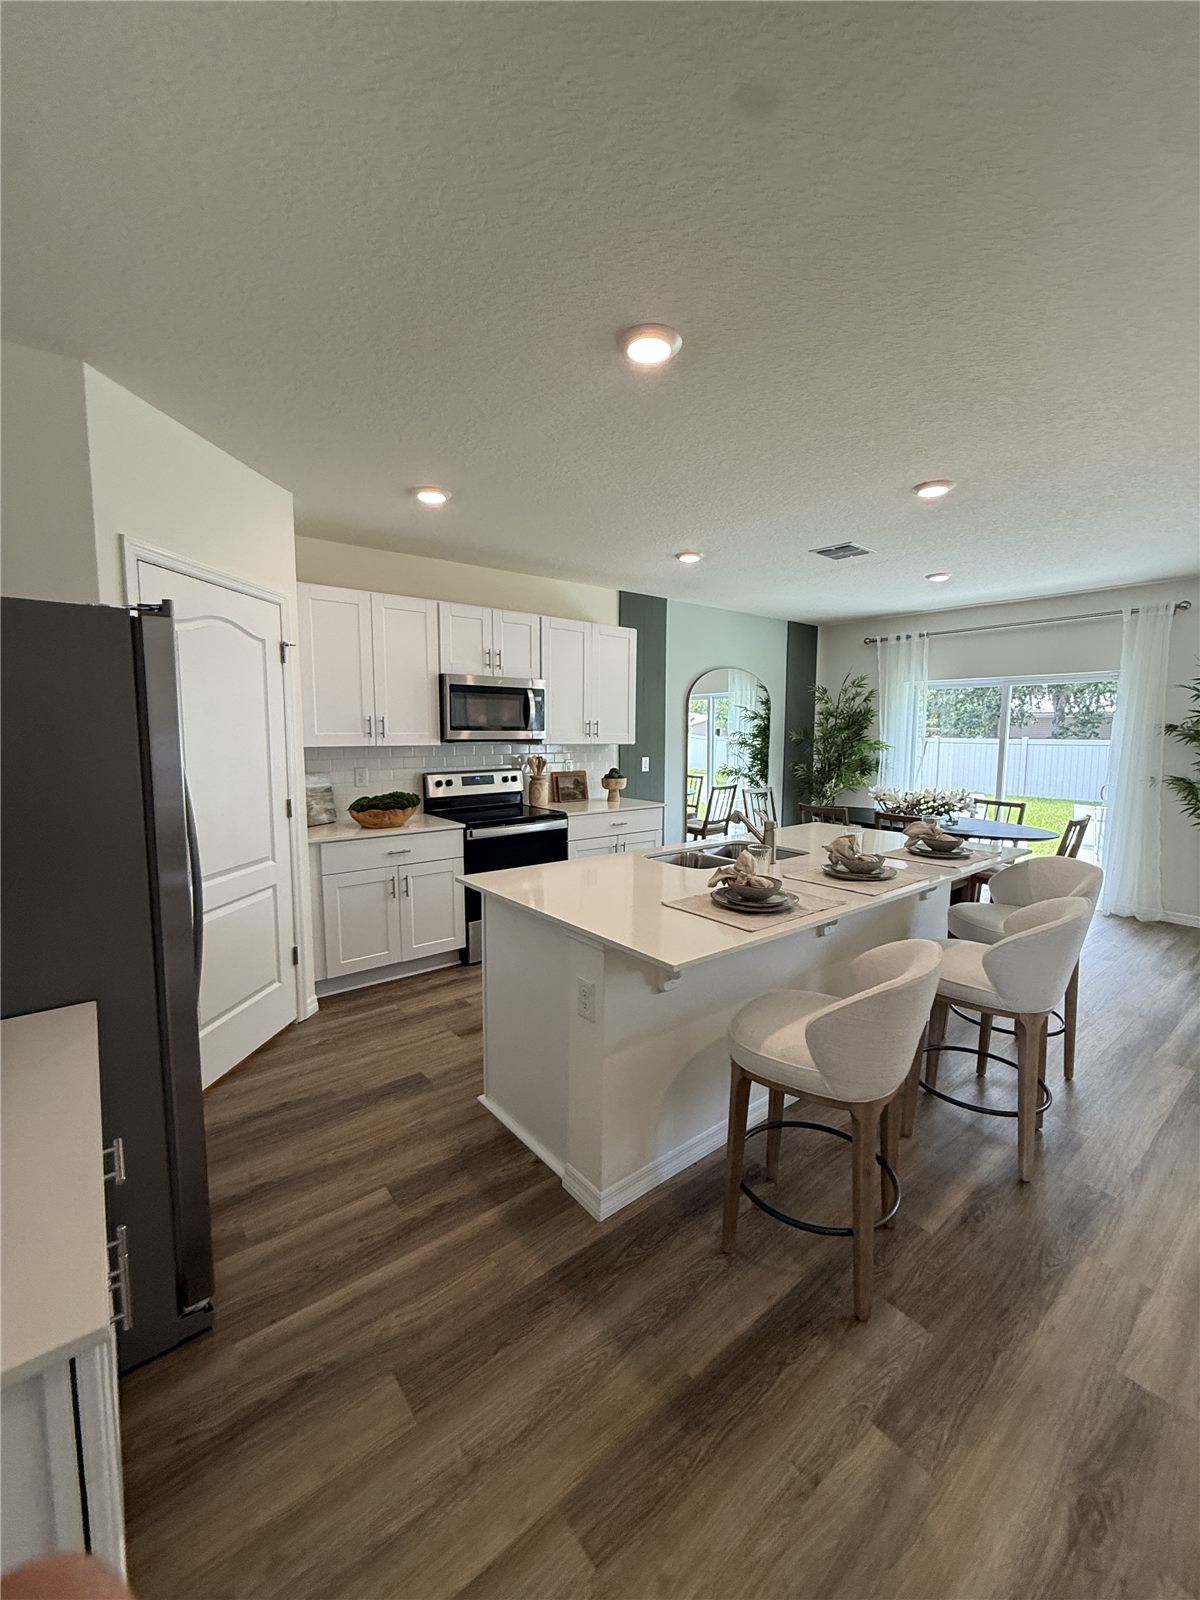
Kitchen Island toward the Dining Area
Finishes
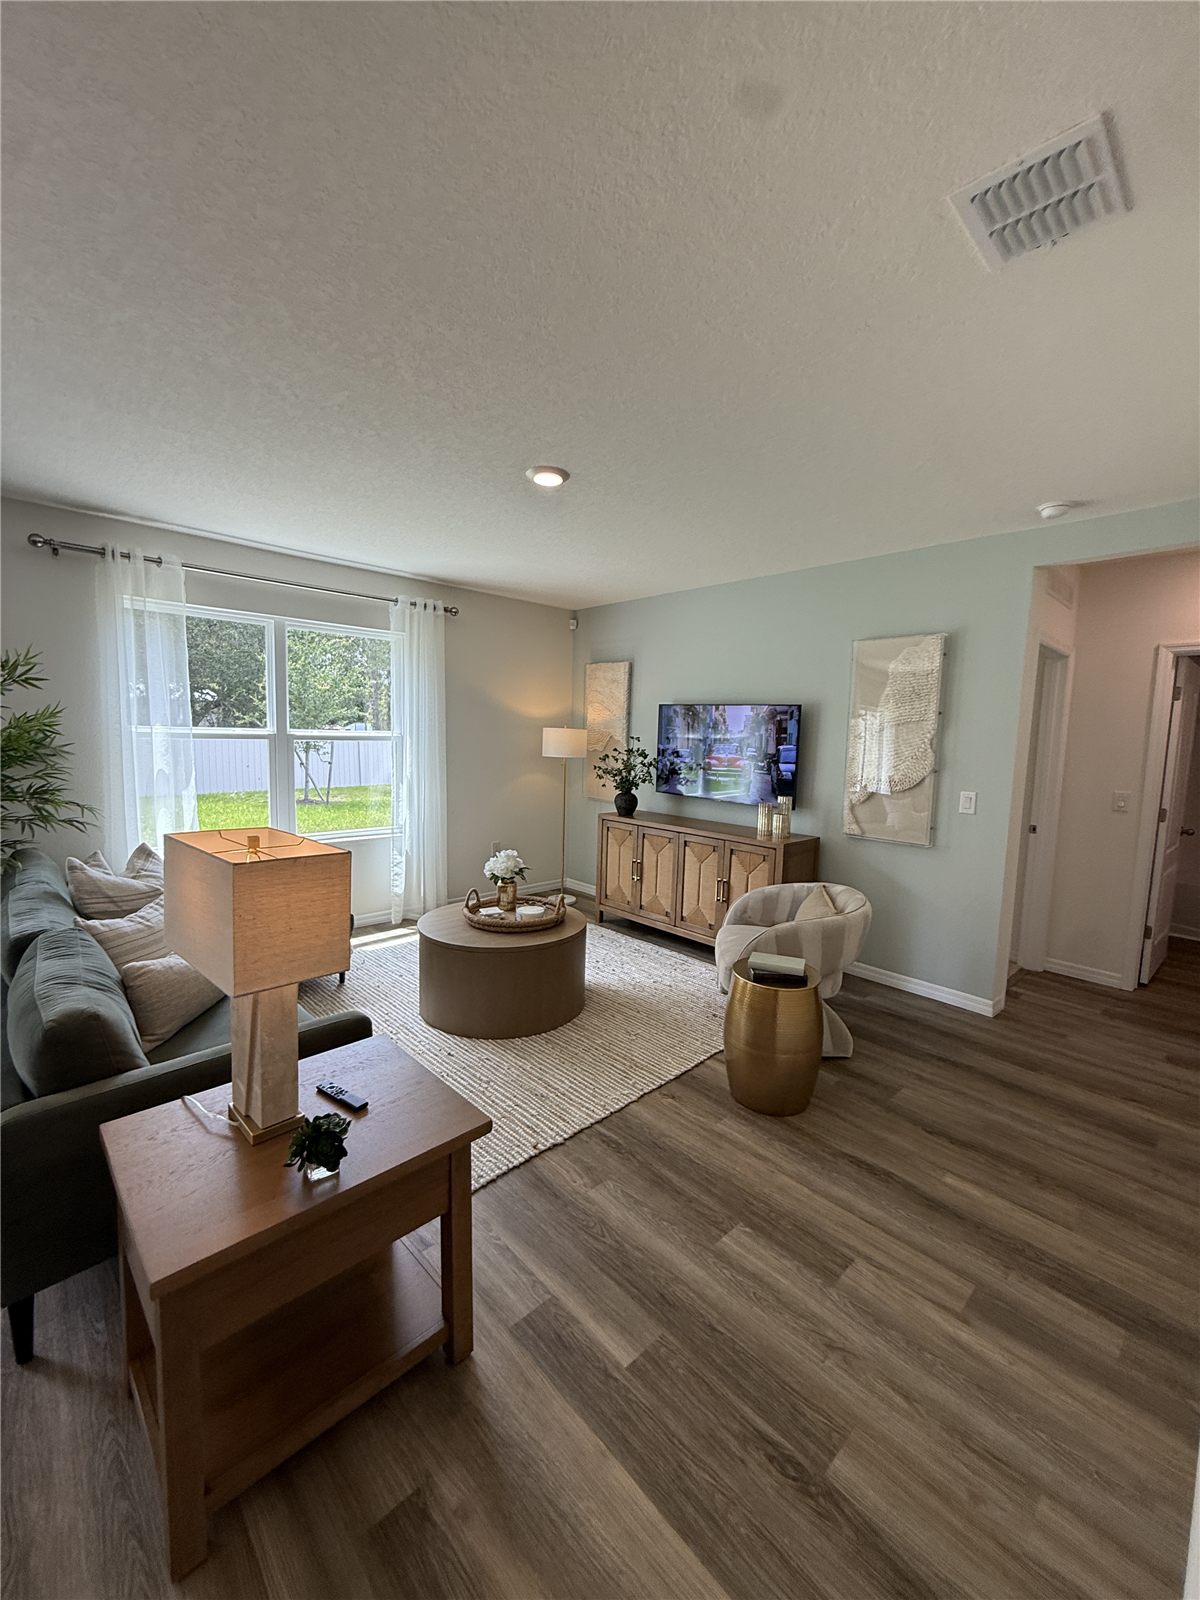
Living Room with Wall Mounted TV
Finishes
Living Room with Sheer Curtains
Finishes
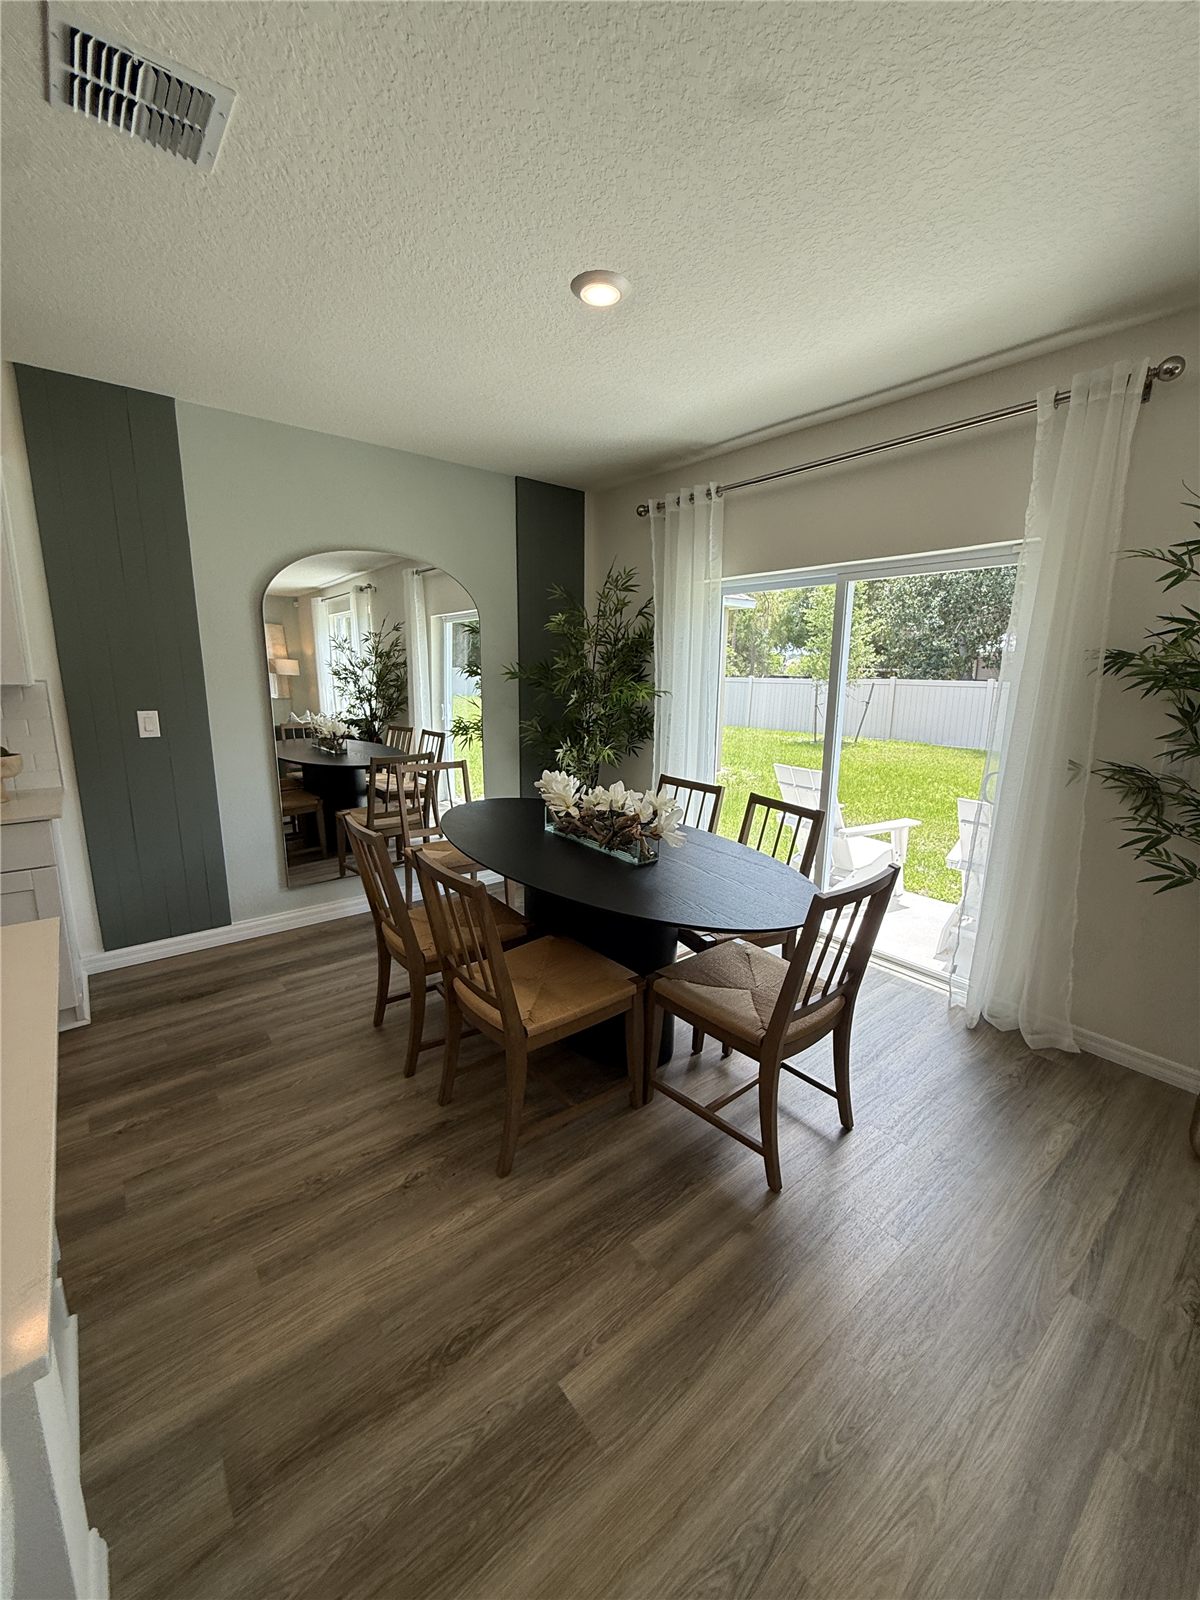
Dining Area with Oval Table
Finishes
Island Sink with Place Settings
Finishes
White Island and Shaker Cabinets
Finishes
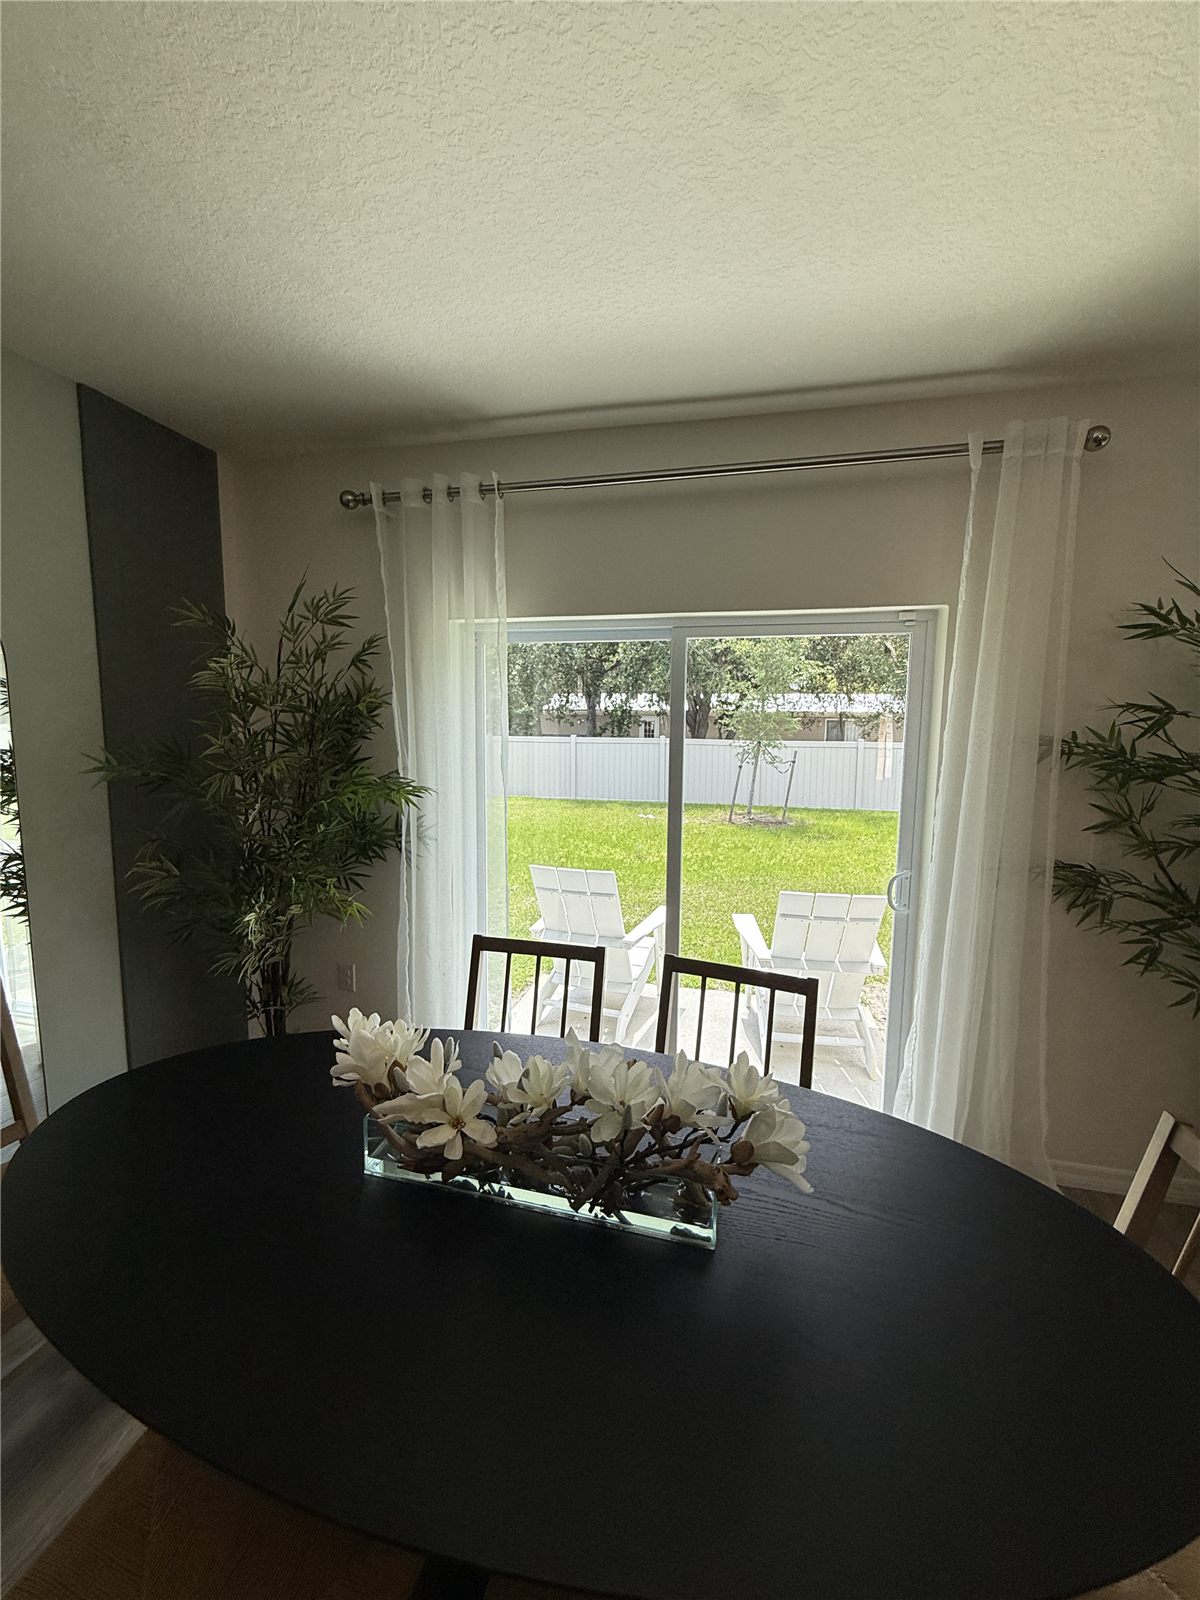
Dining Table Facing the Backyard
Finishes
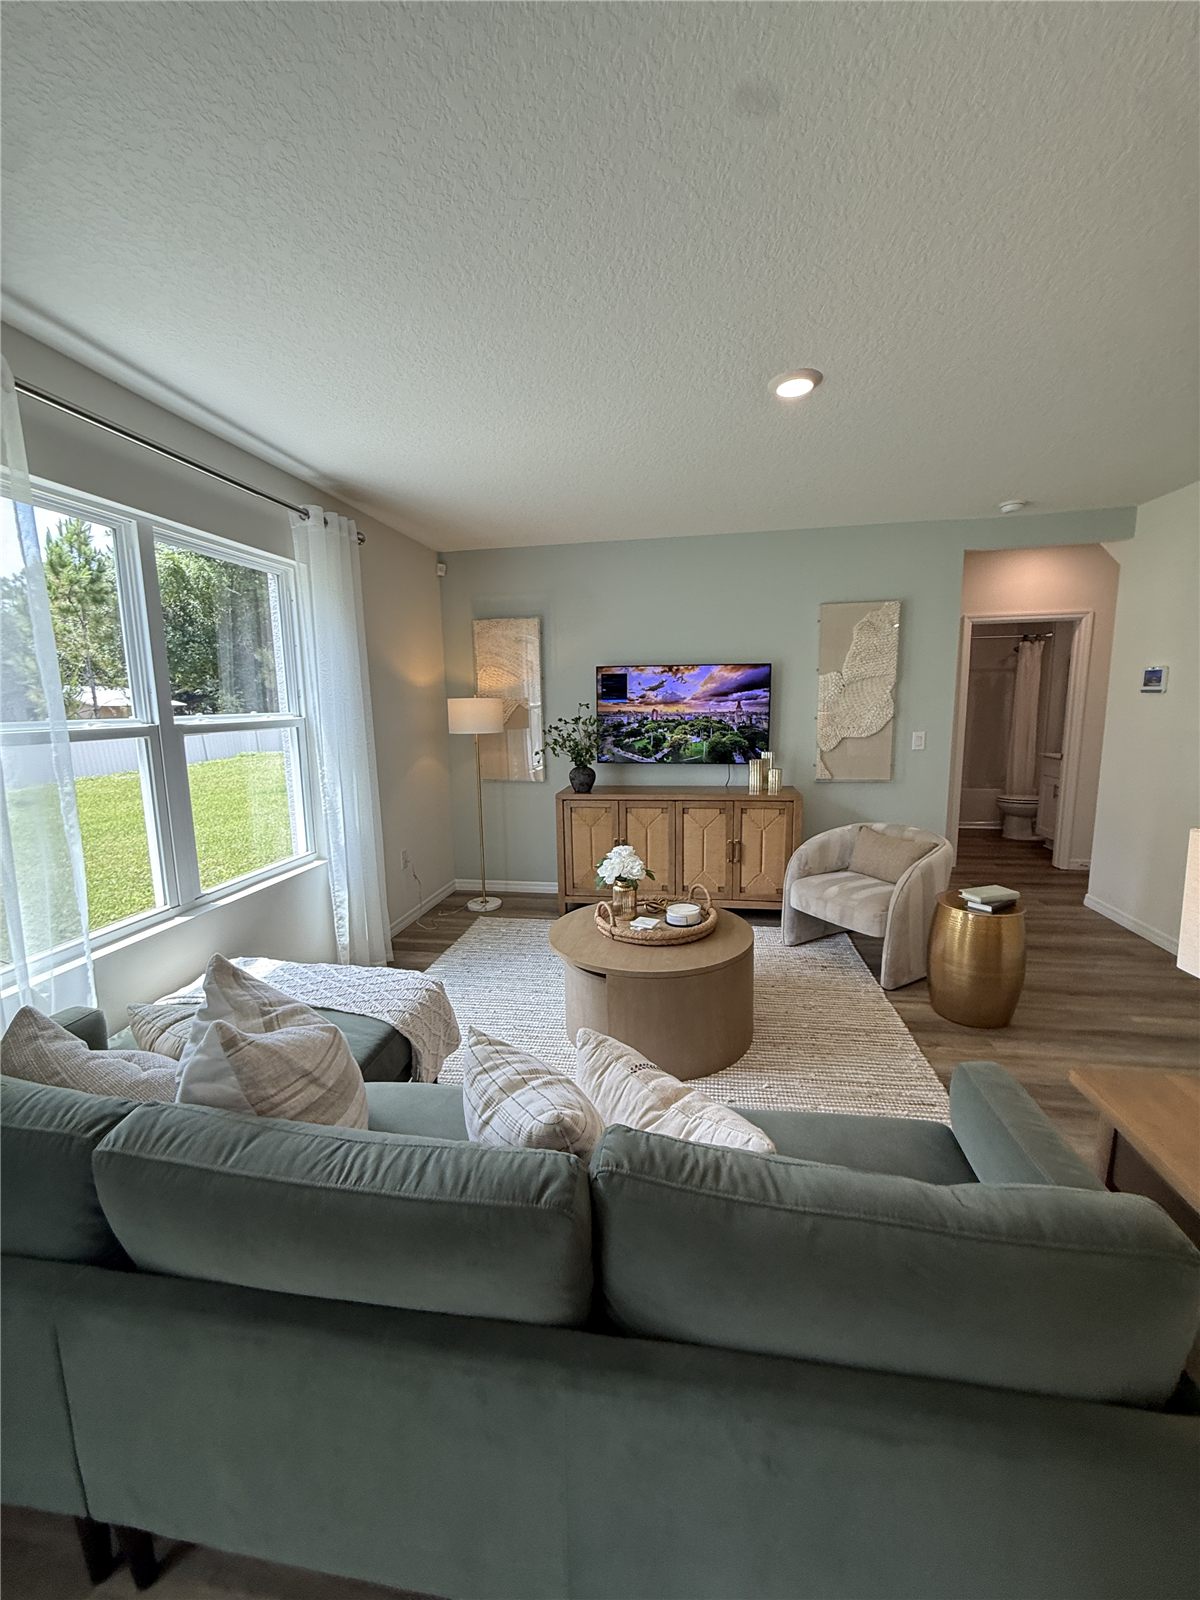
Living Room from the Sectional
Finishes
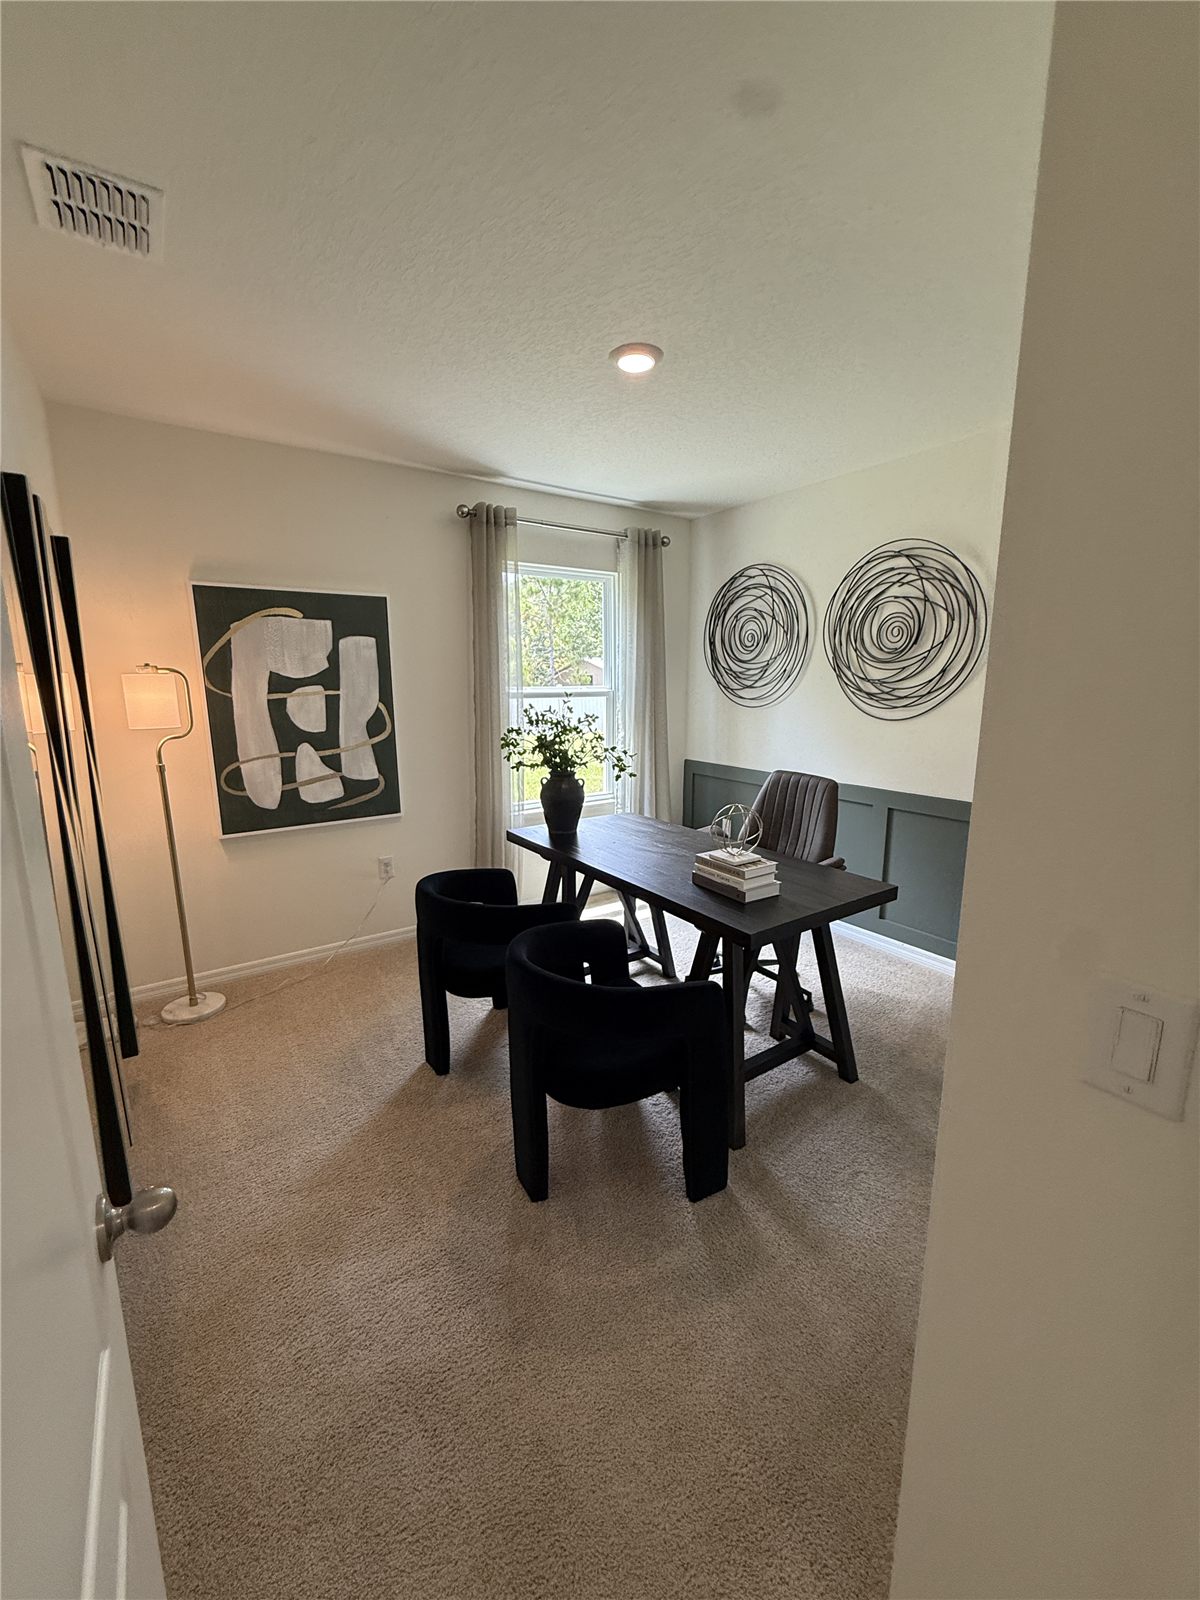
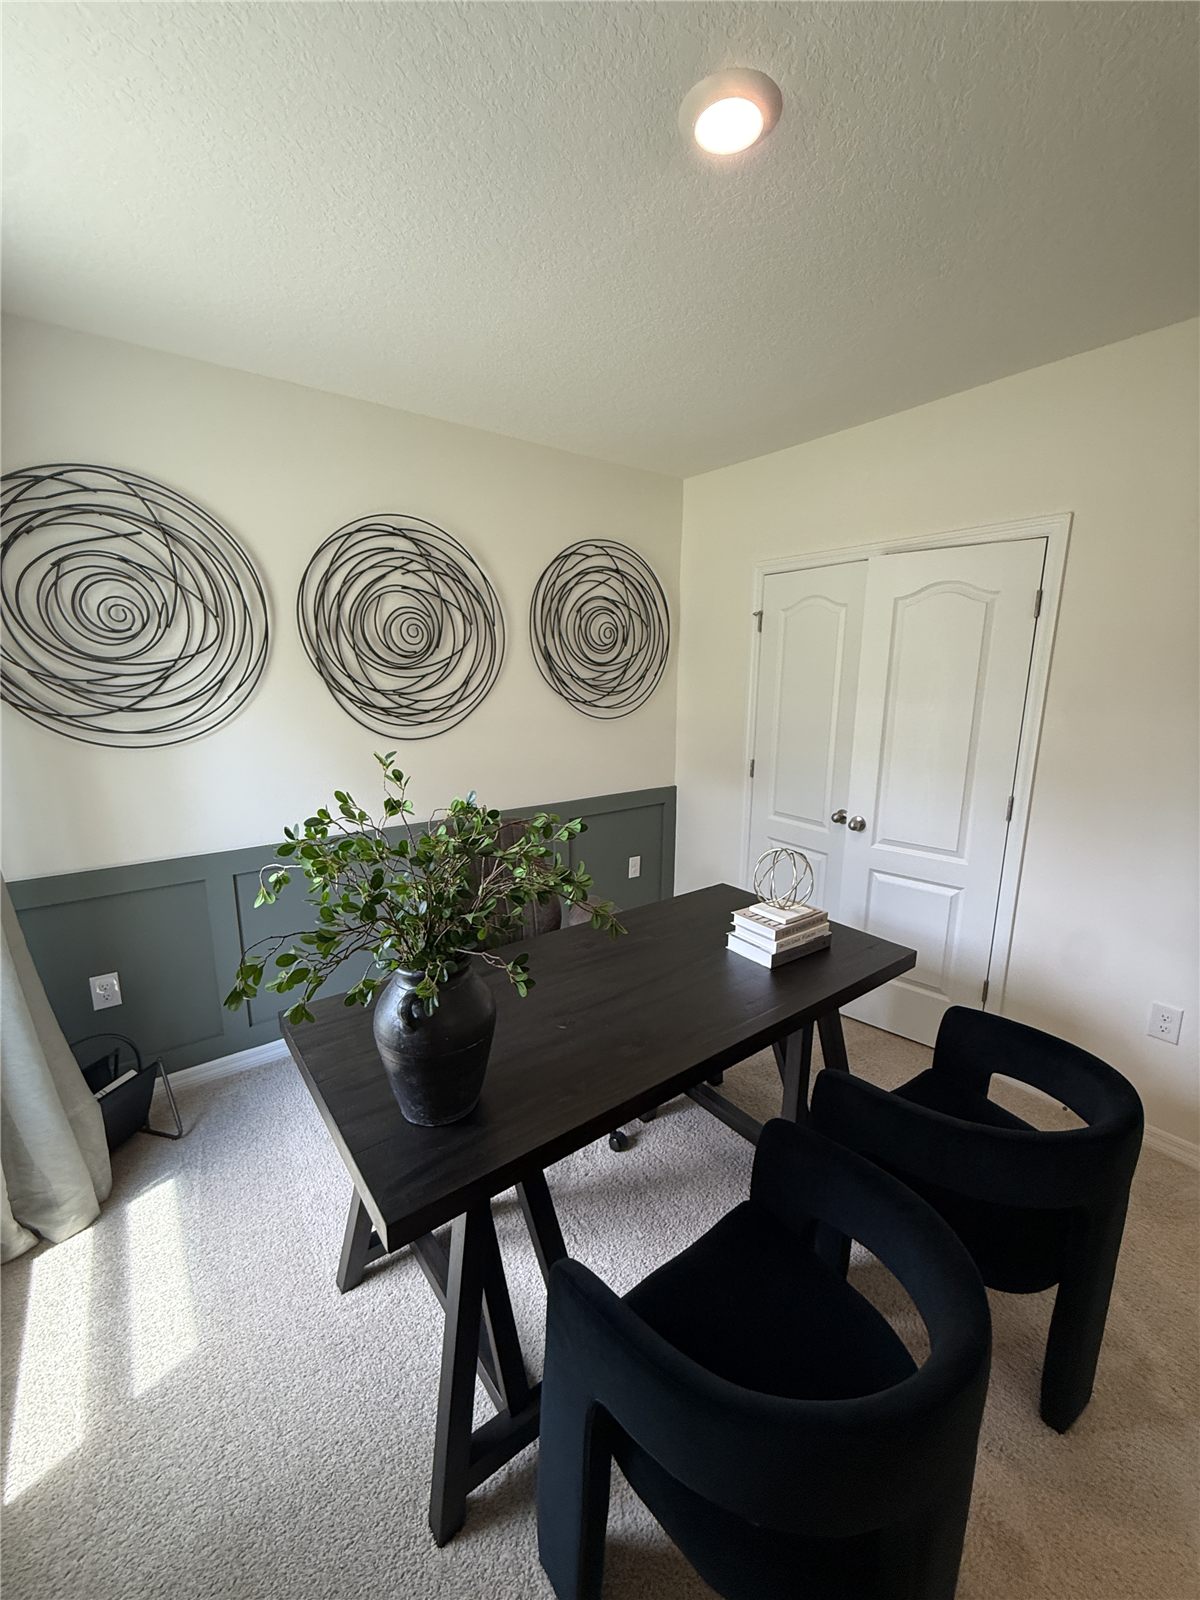
Home Office with Dark Desk
Finishes
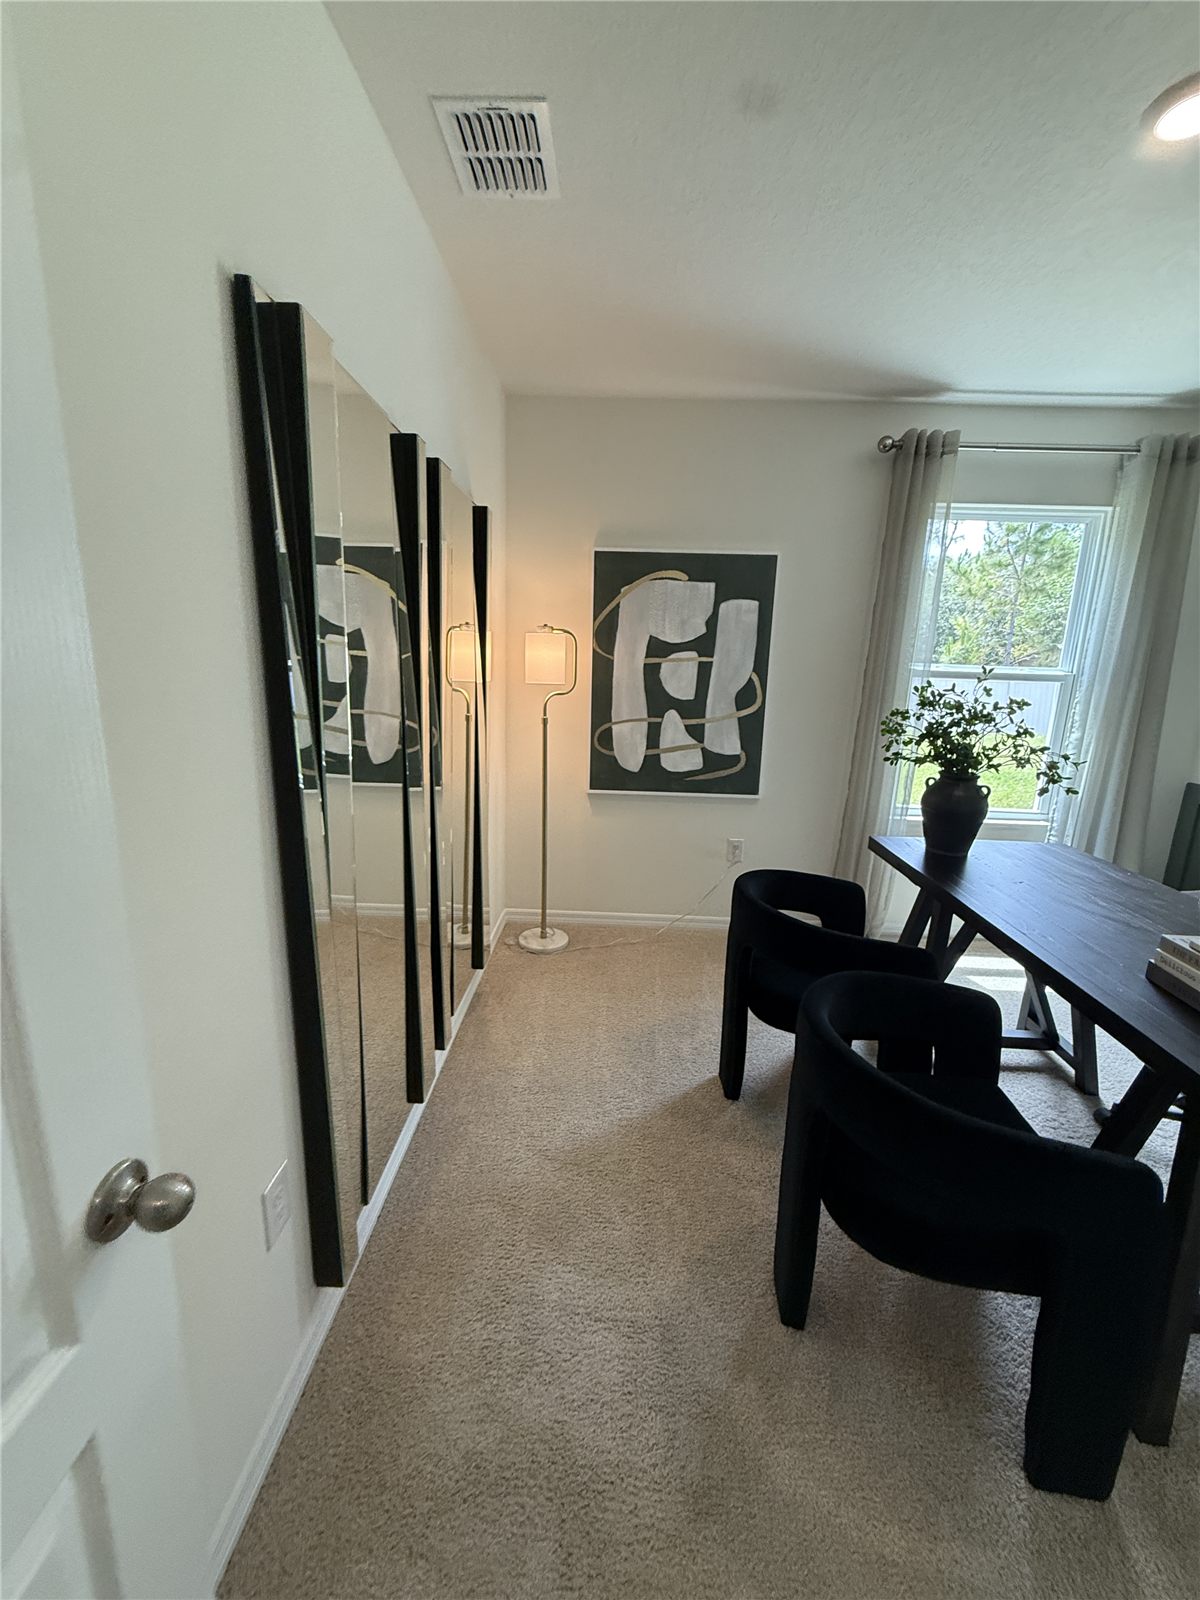
Office with Leaning Floor Mirrors
Finishes
Office Desk and Closet Doors
Finishes
▶ VIDEO
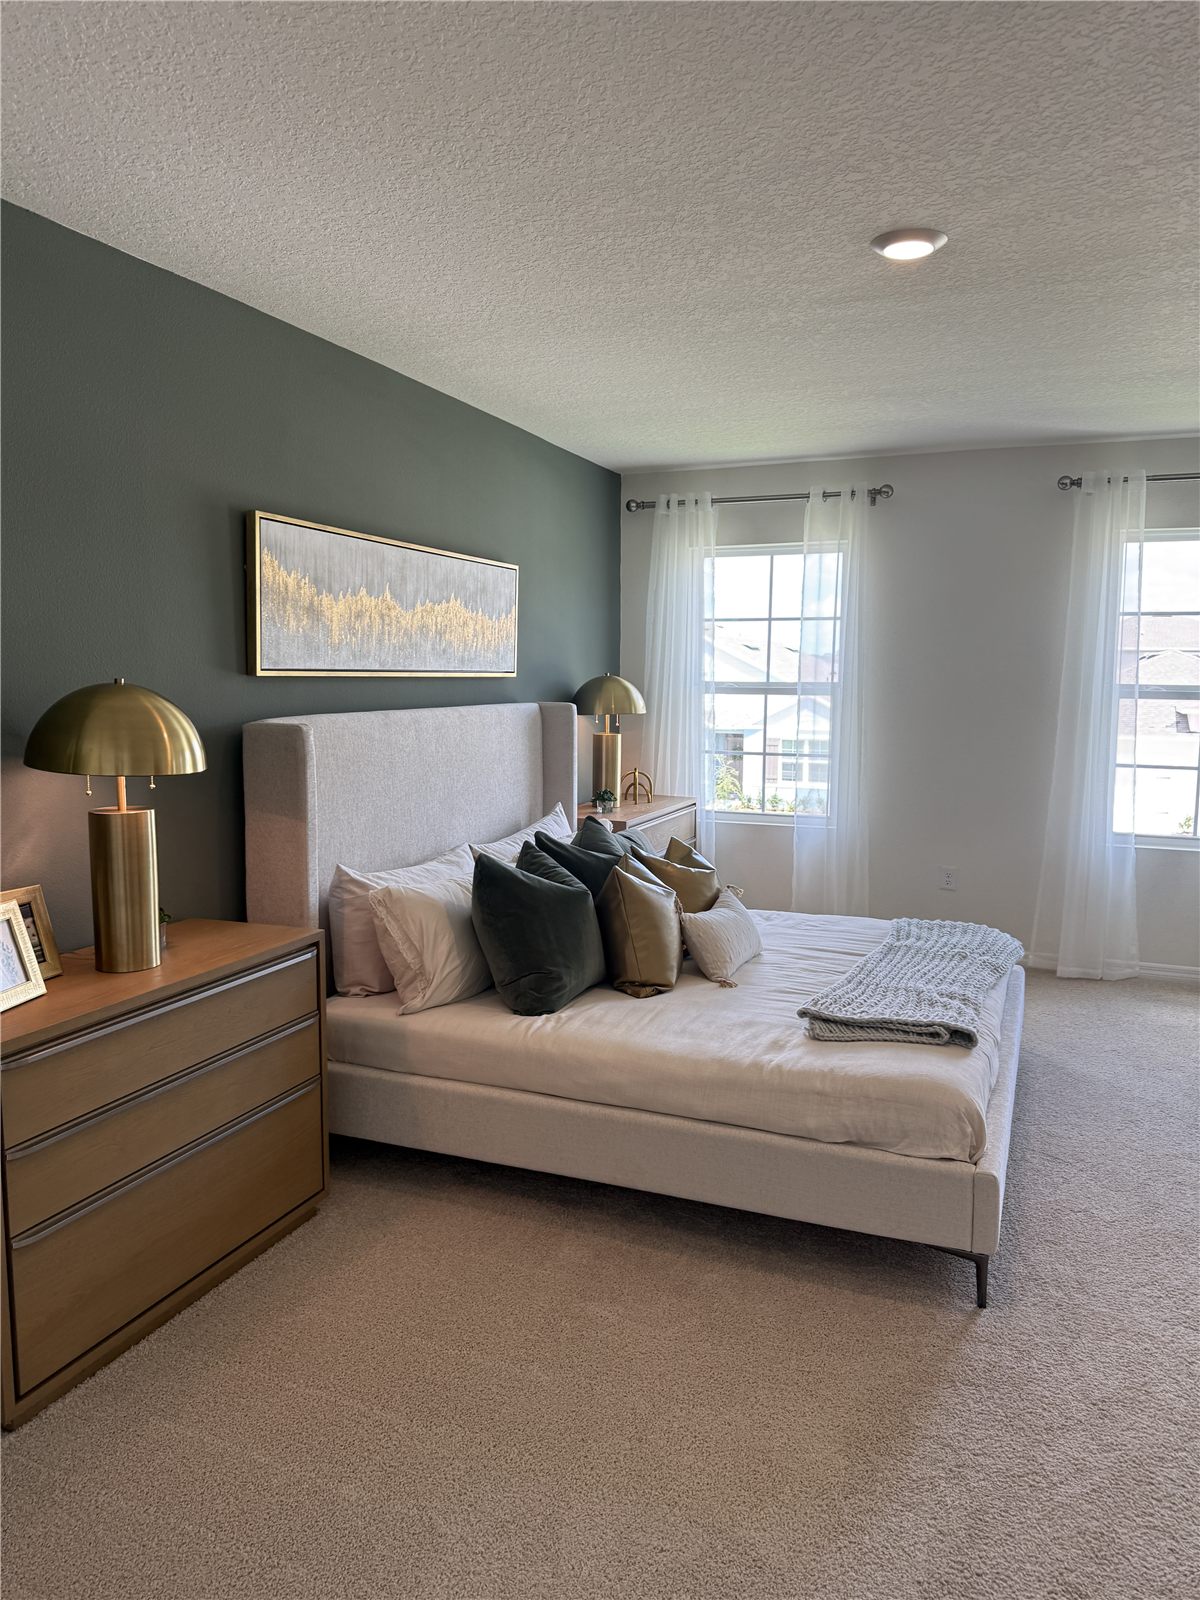
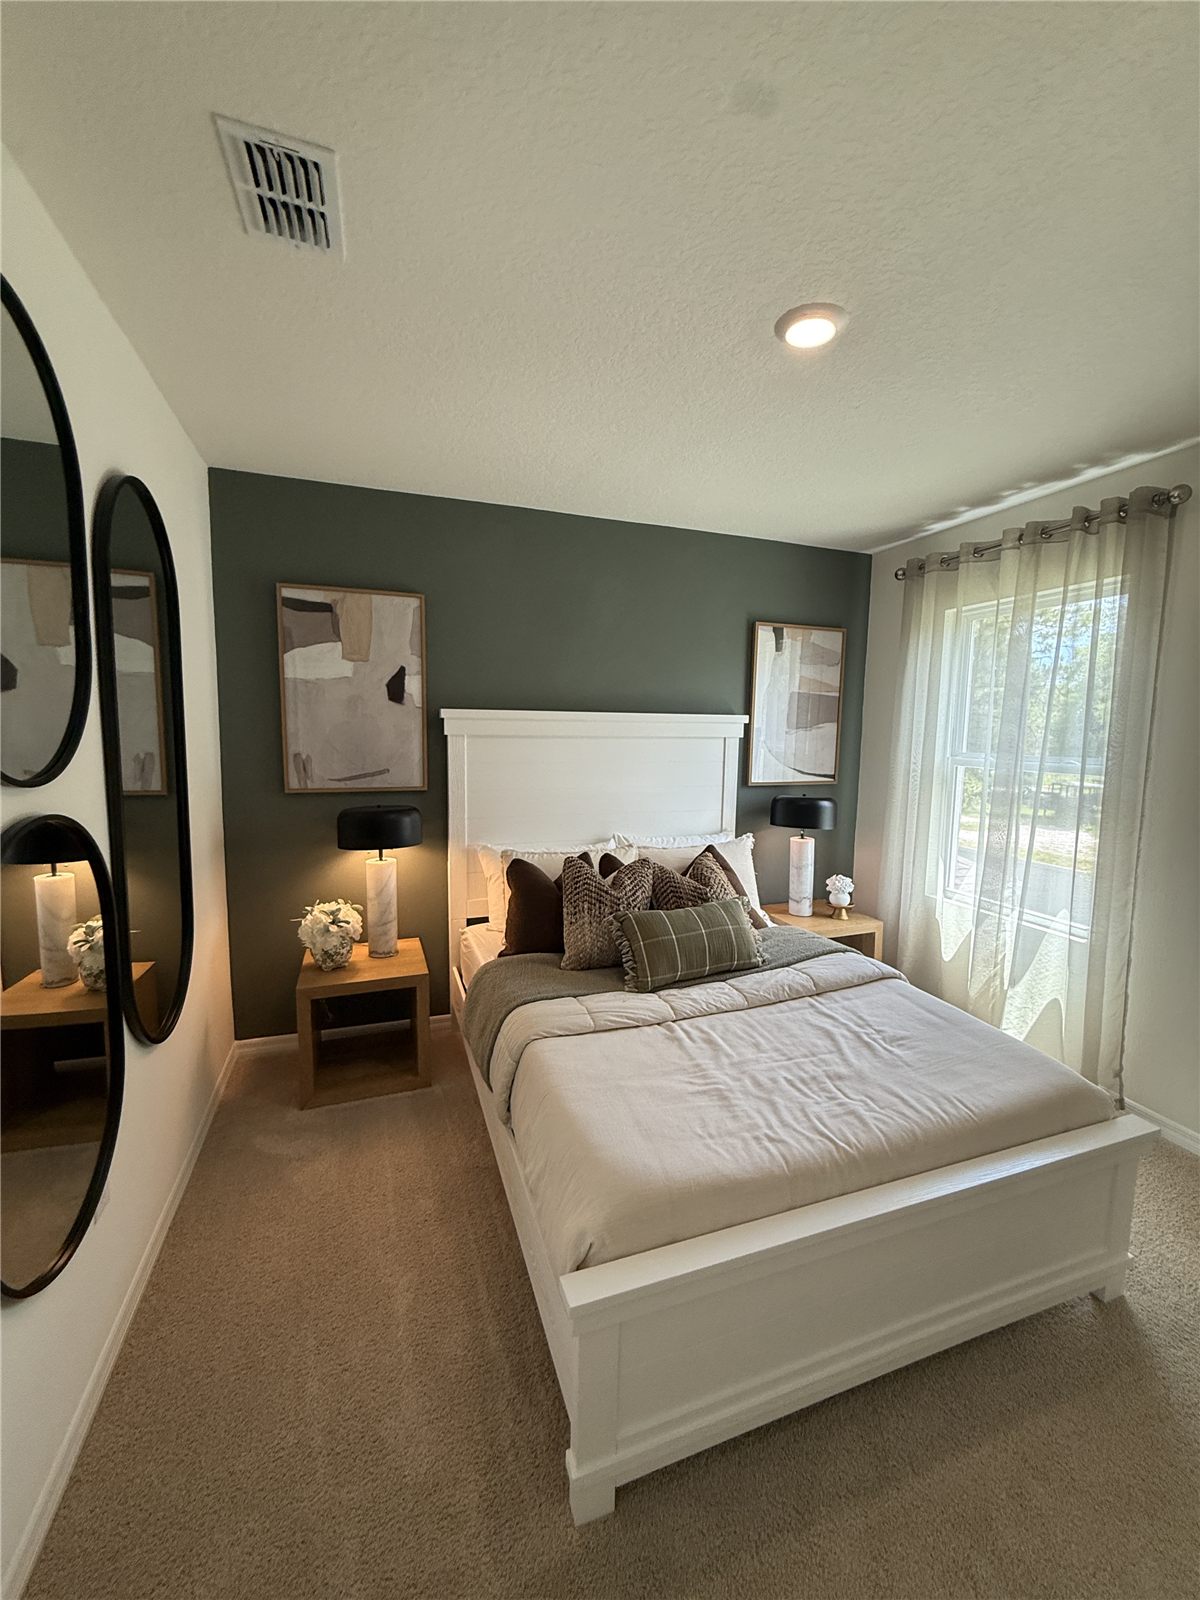
Bedroom with Green Accent Wall
Tap for sound
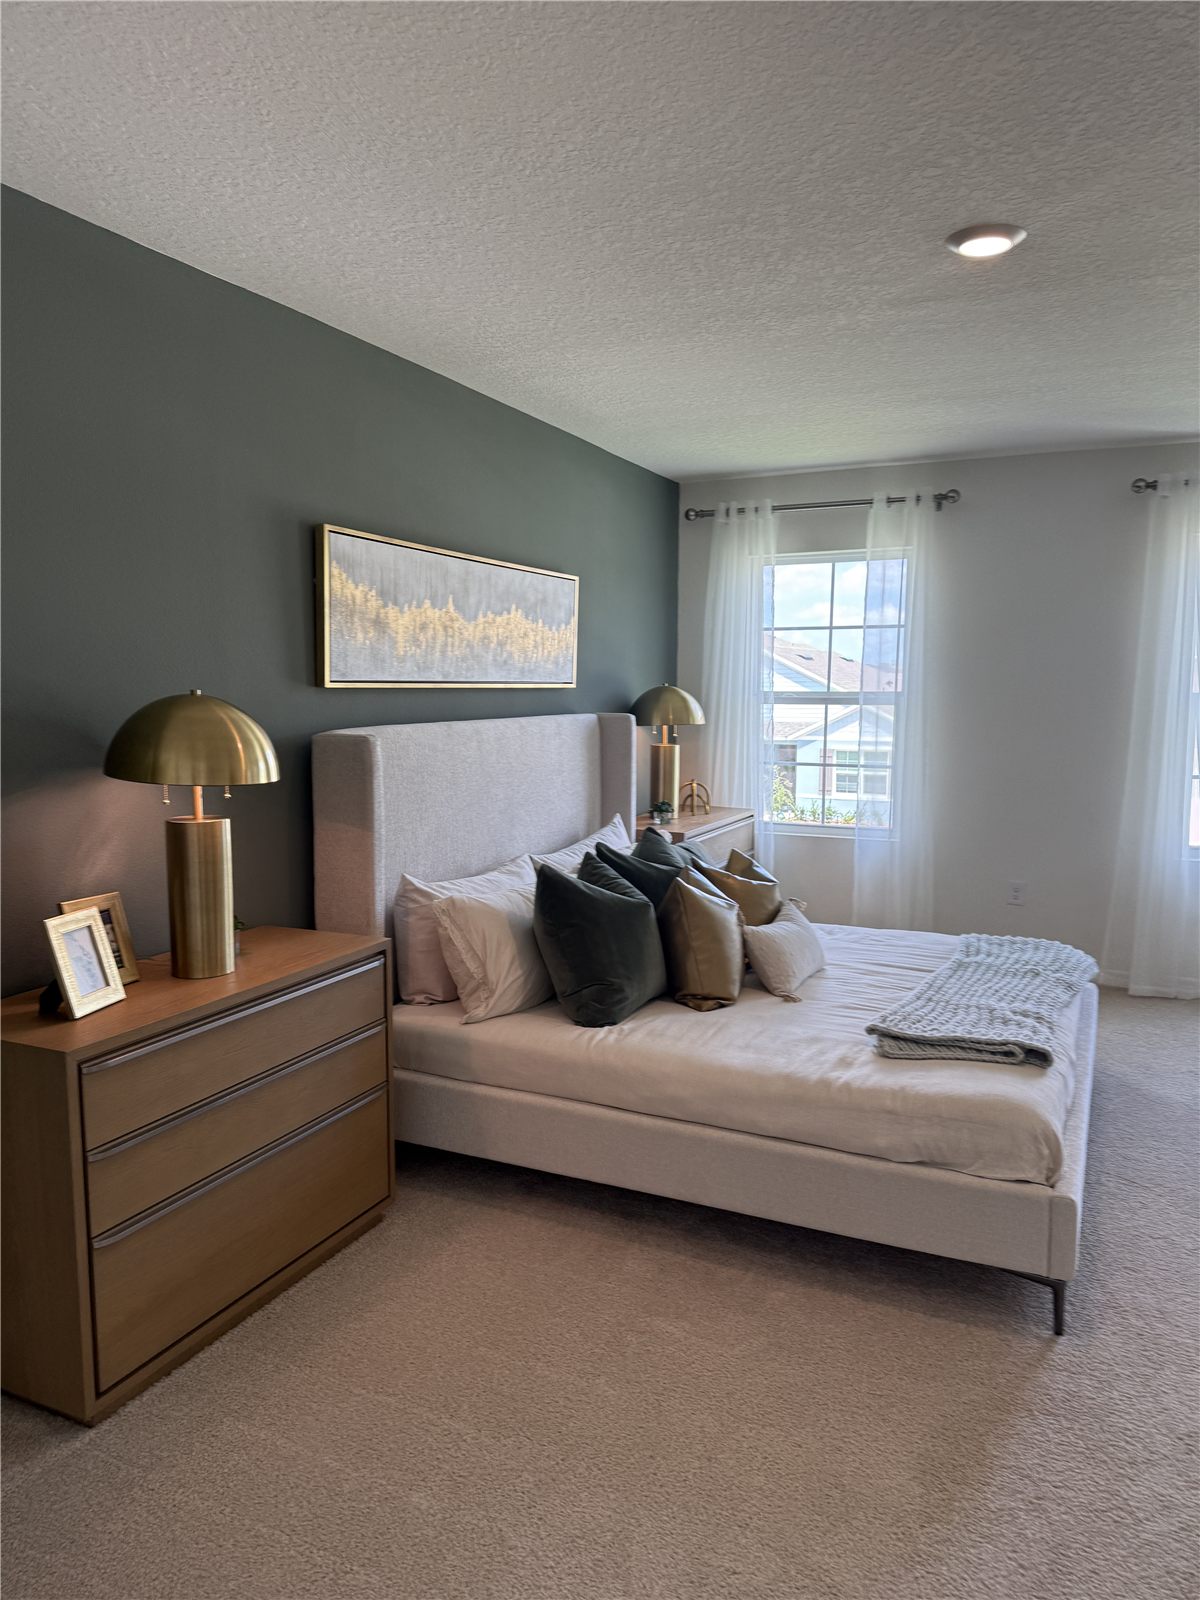
Bedroom with Gold Dome Lamps
Finishes
Upholstered Bed by Two Windows
Finishes
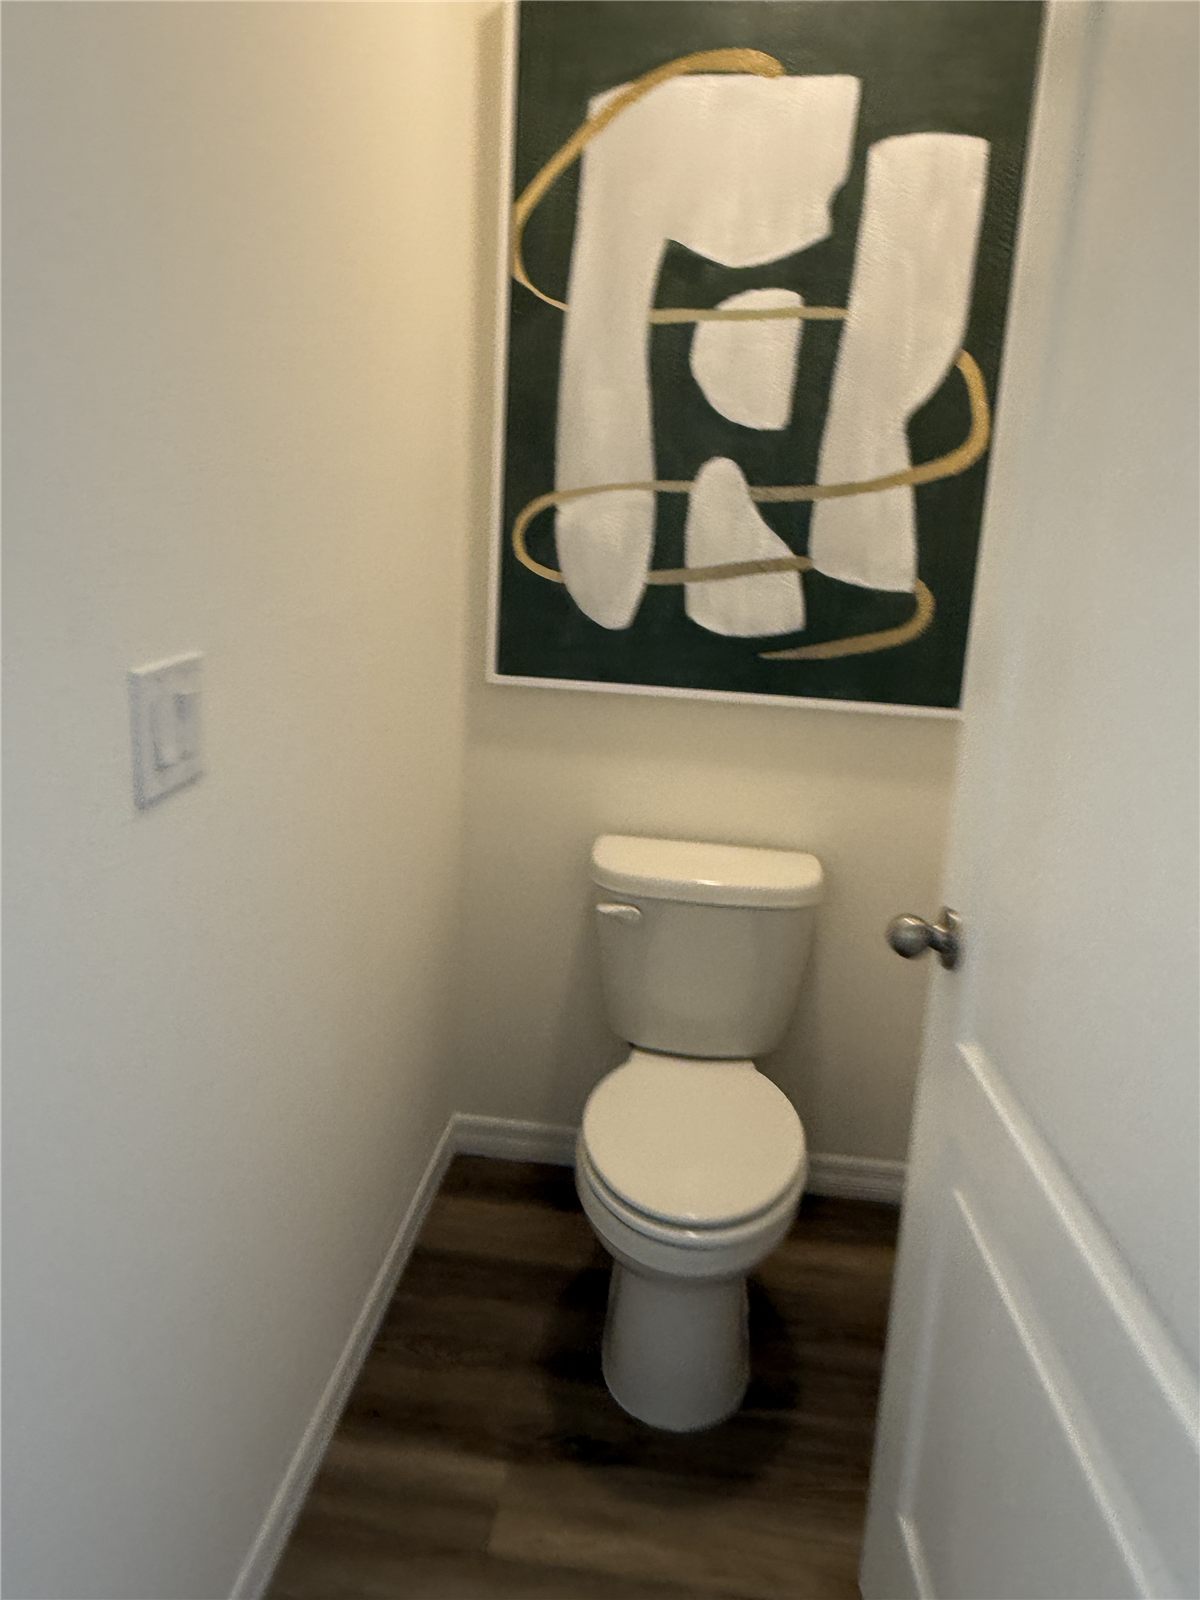
Toilet Room with Abstract Art
Finishes
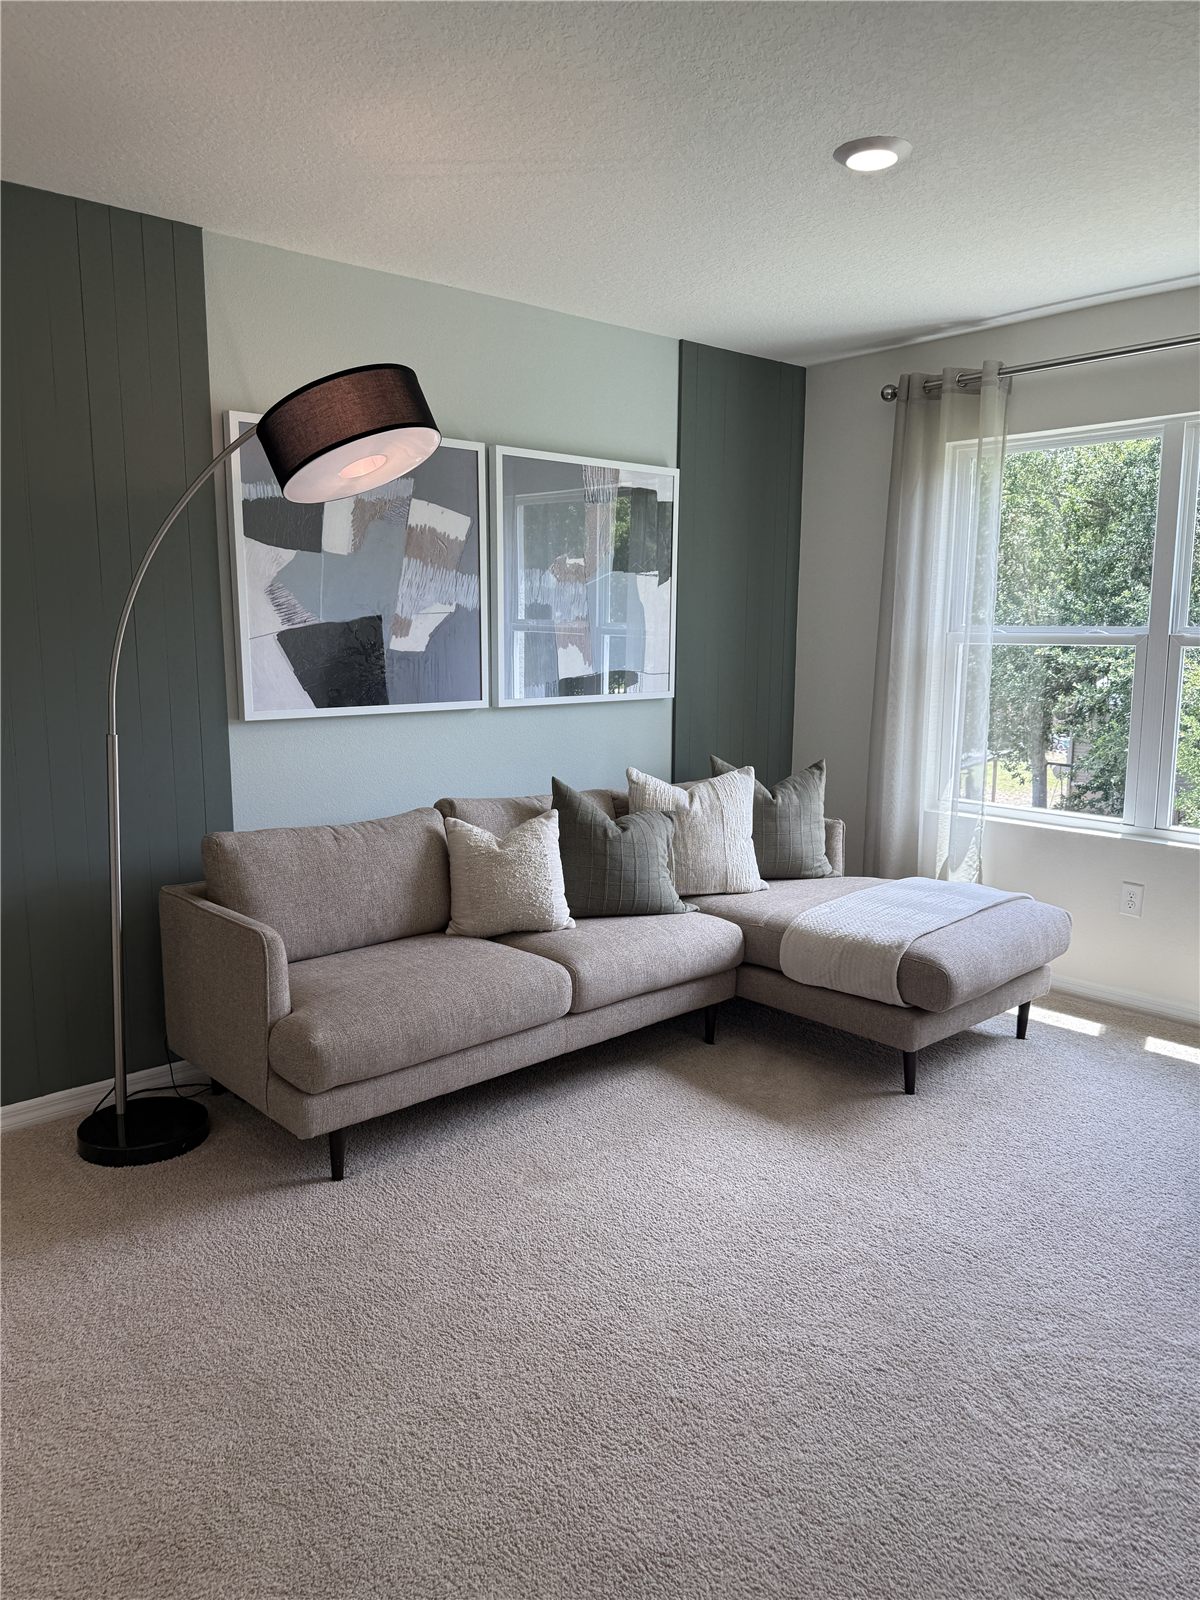
Sitting Room with Sectional Sofa
Finishes
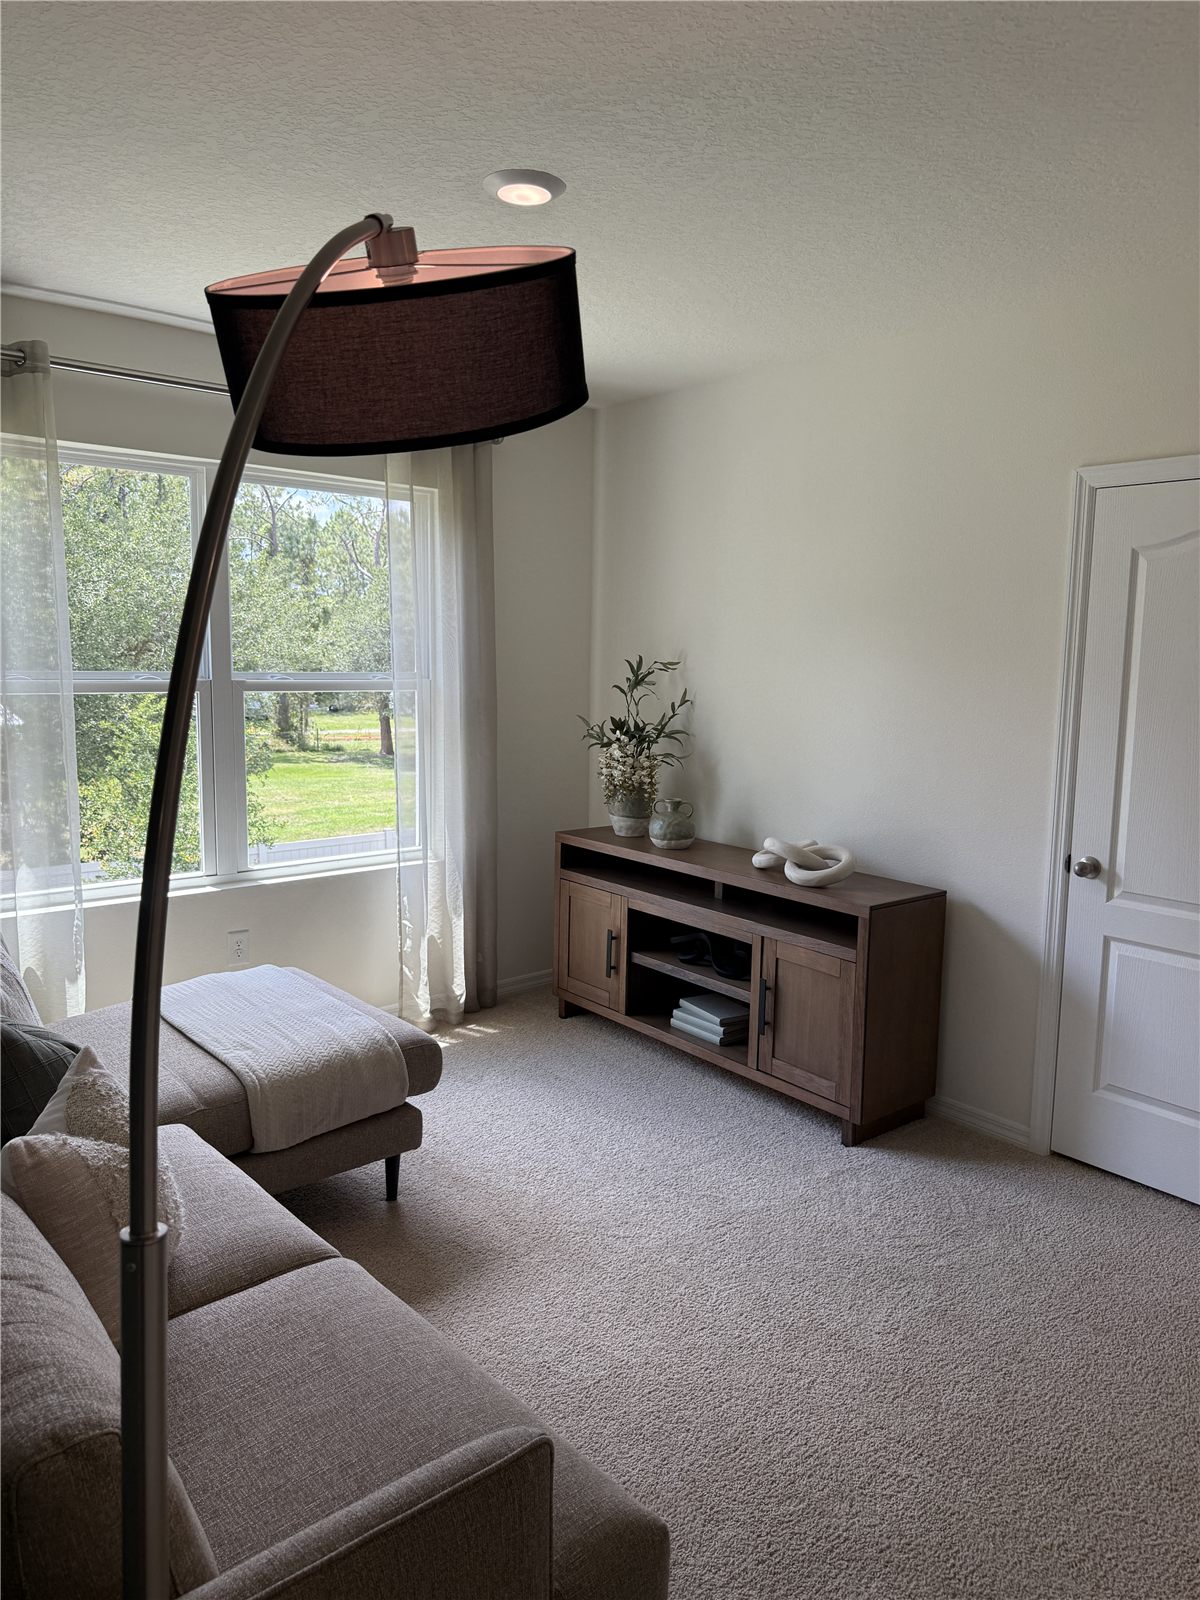
Sitting Room with Media Console
Finishes
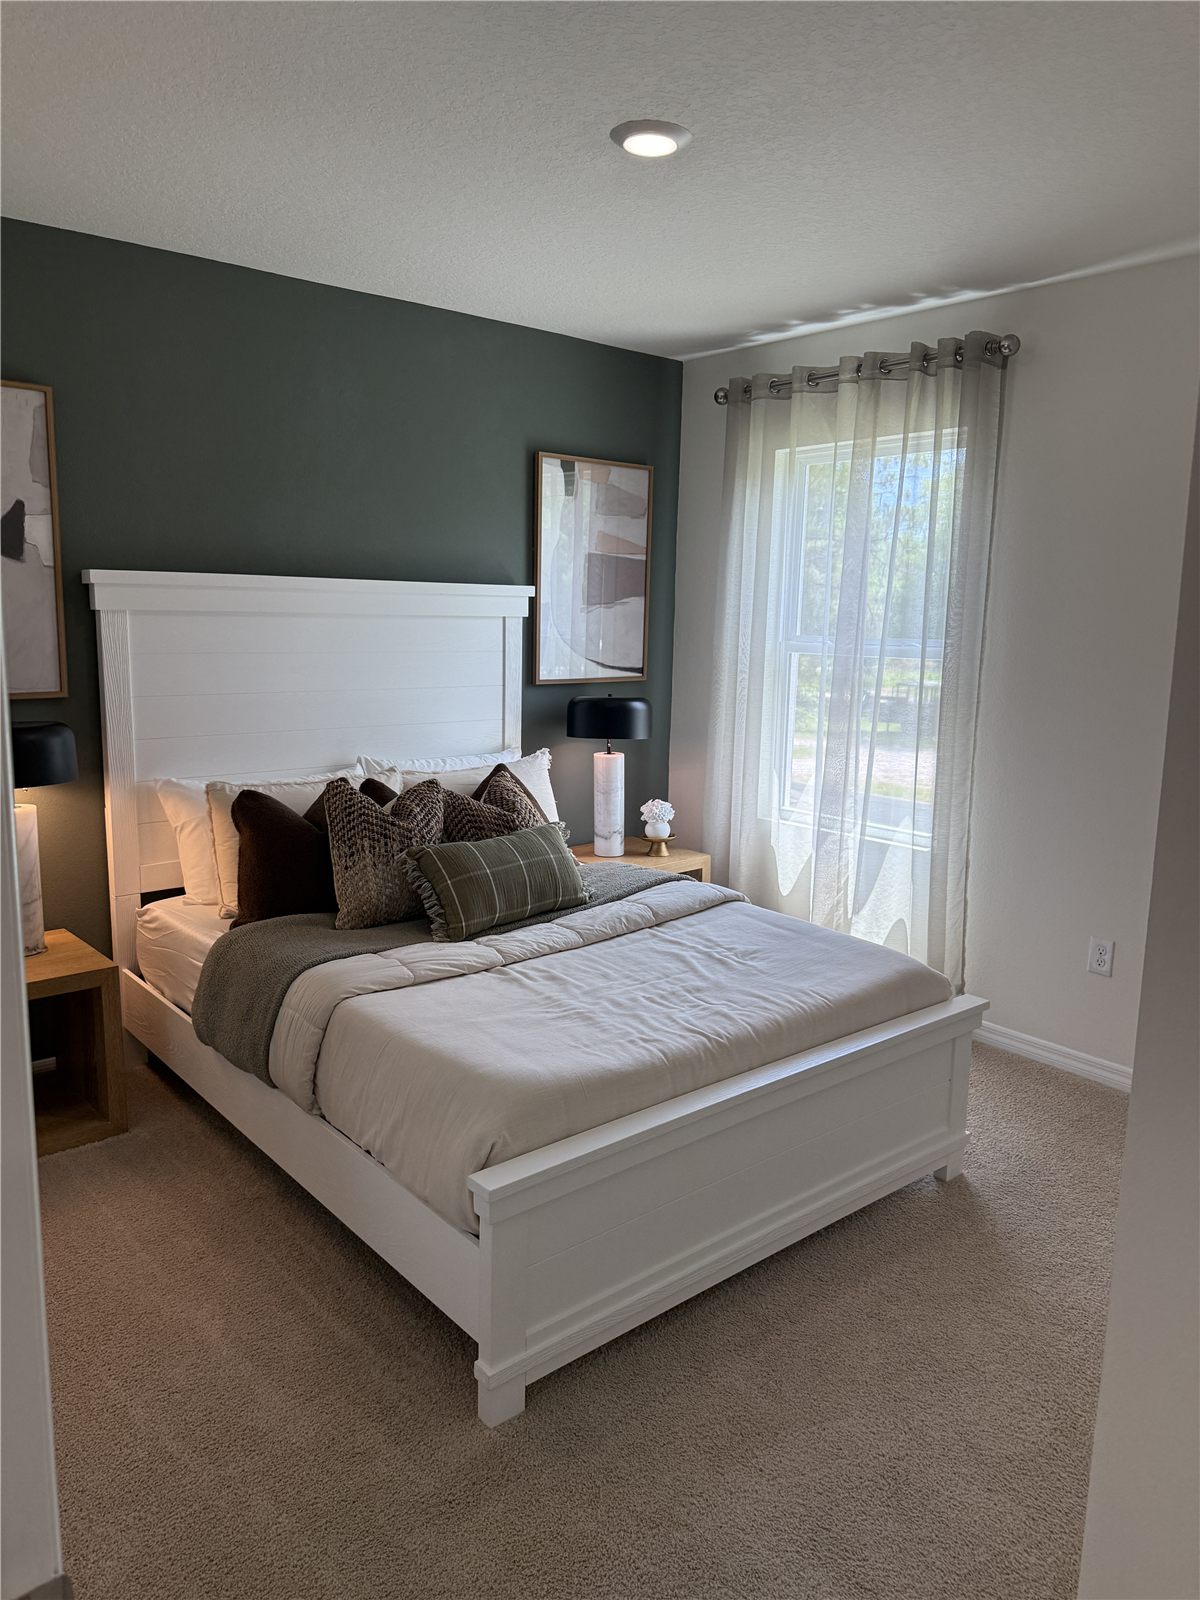
Bedroom with White Panel Bed
Finishes
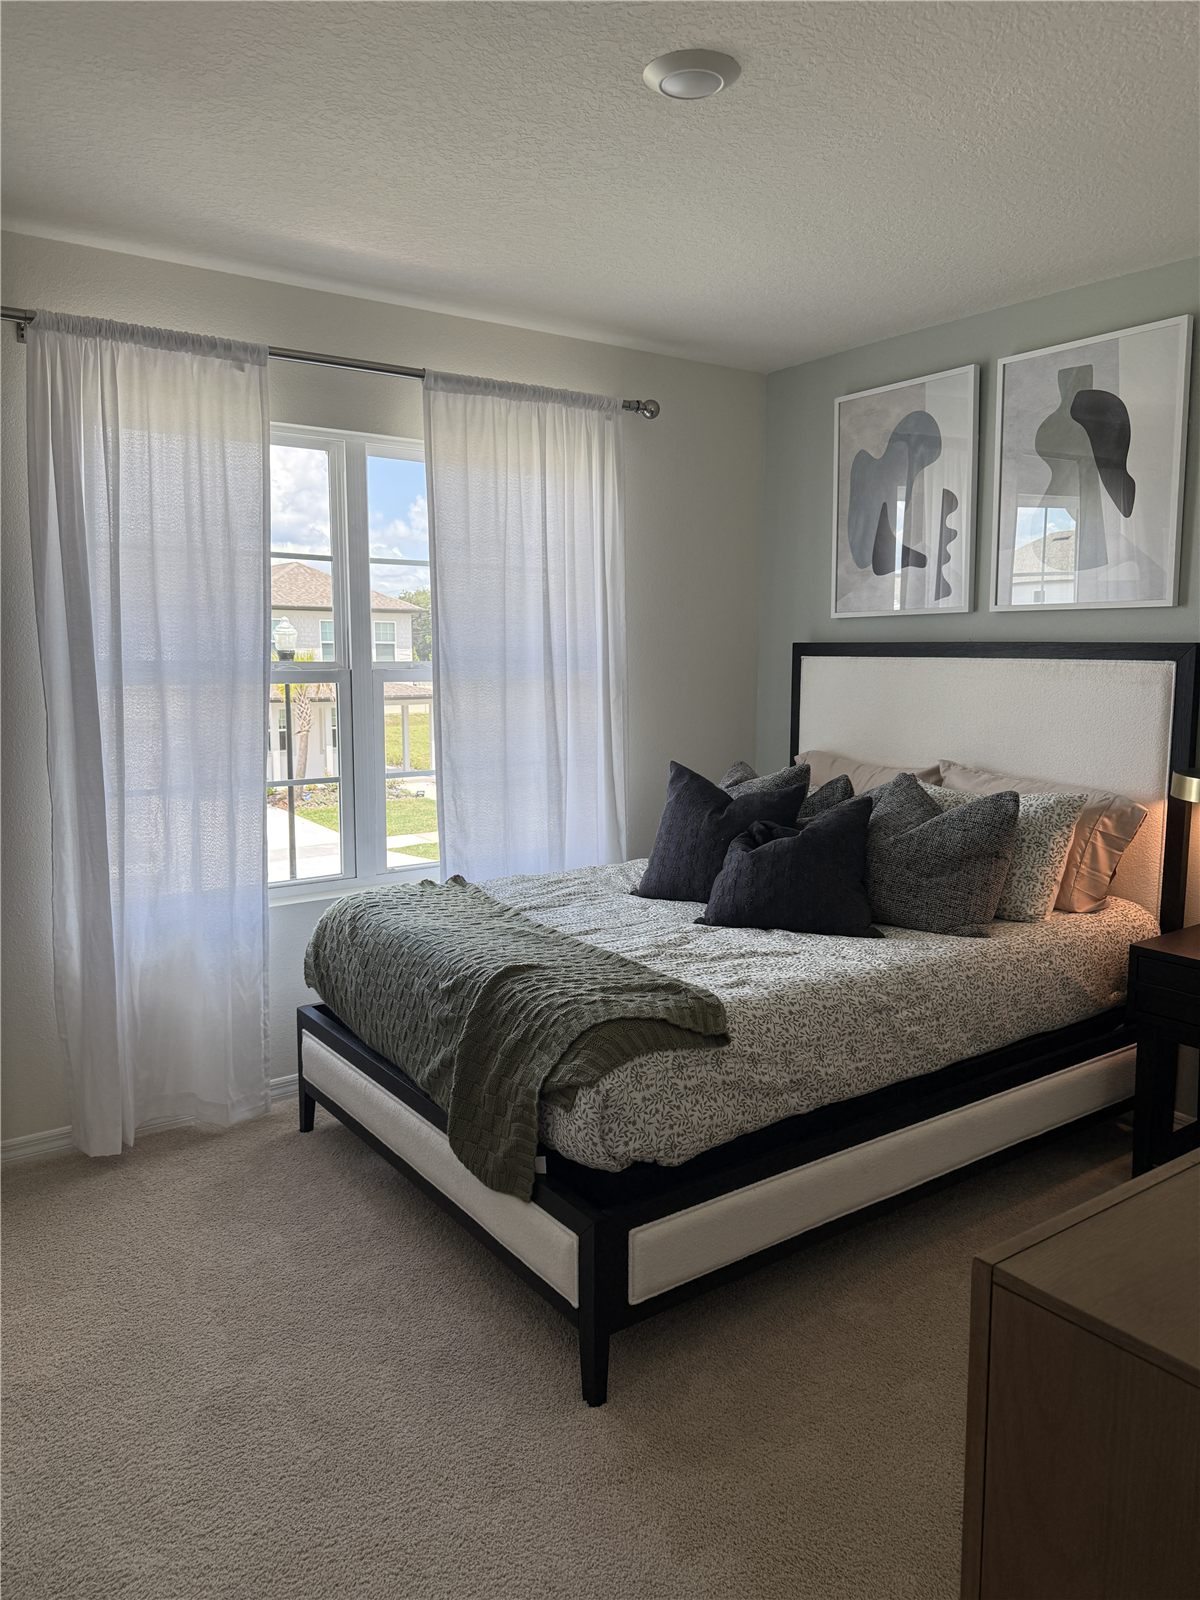
Bedroom with Black Frame Bed
Finishes
Bedroom Seen from the Doorway
Finishes
Bedroom with Wood Dresser and Mirror
Finishes
Bedroom Dresser with Gold Lamp
Finishes
Sitting Room toward the Hallway
Finishes
Bedroom with Oval Wall Mirrors
Finishes
▶ VIDEO
Concrete Mixer Trucks Lined Up
Tap for sound
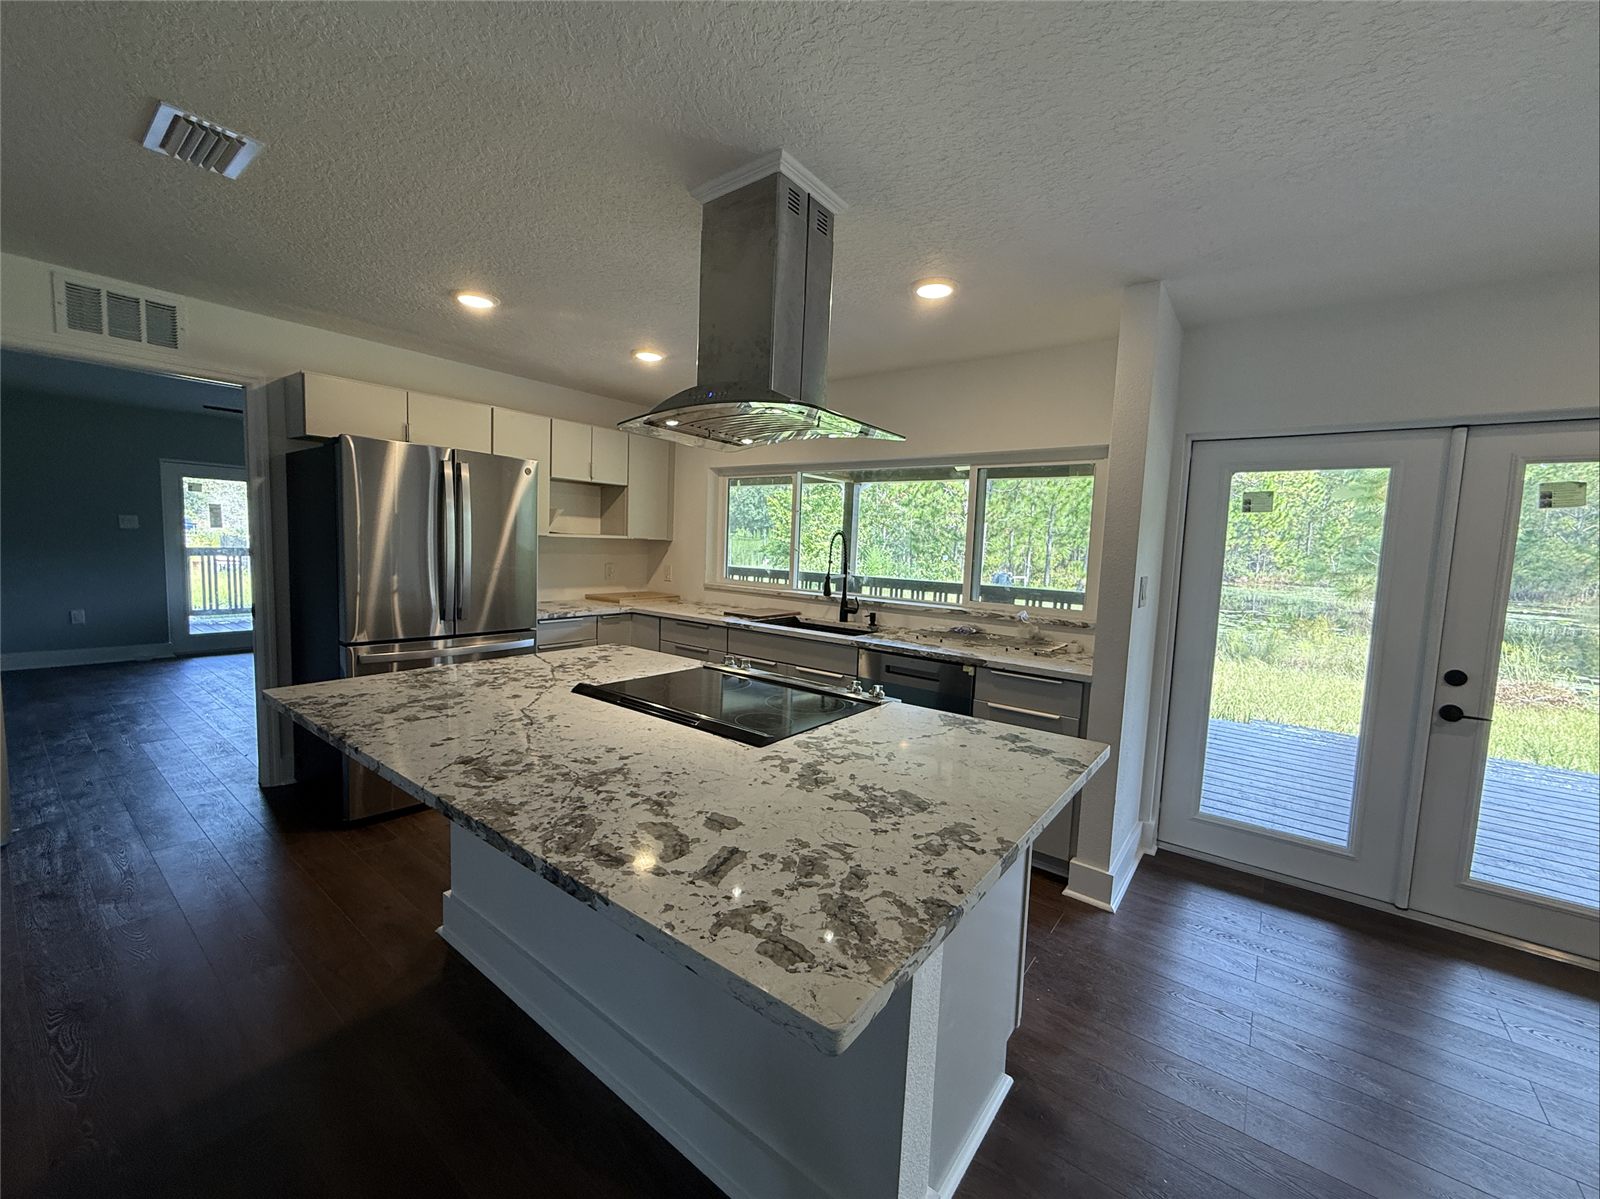
Kitchen Island with Cooktop and Hood
Finishes
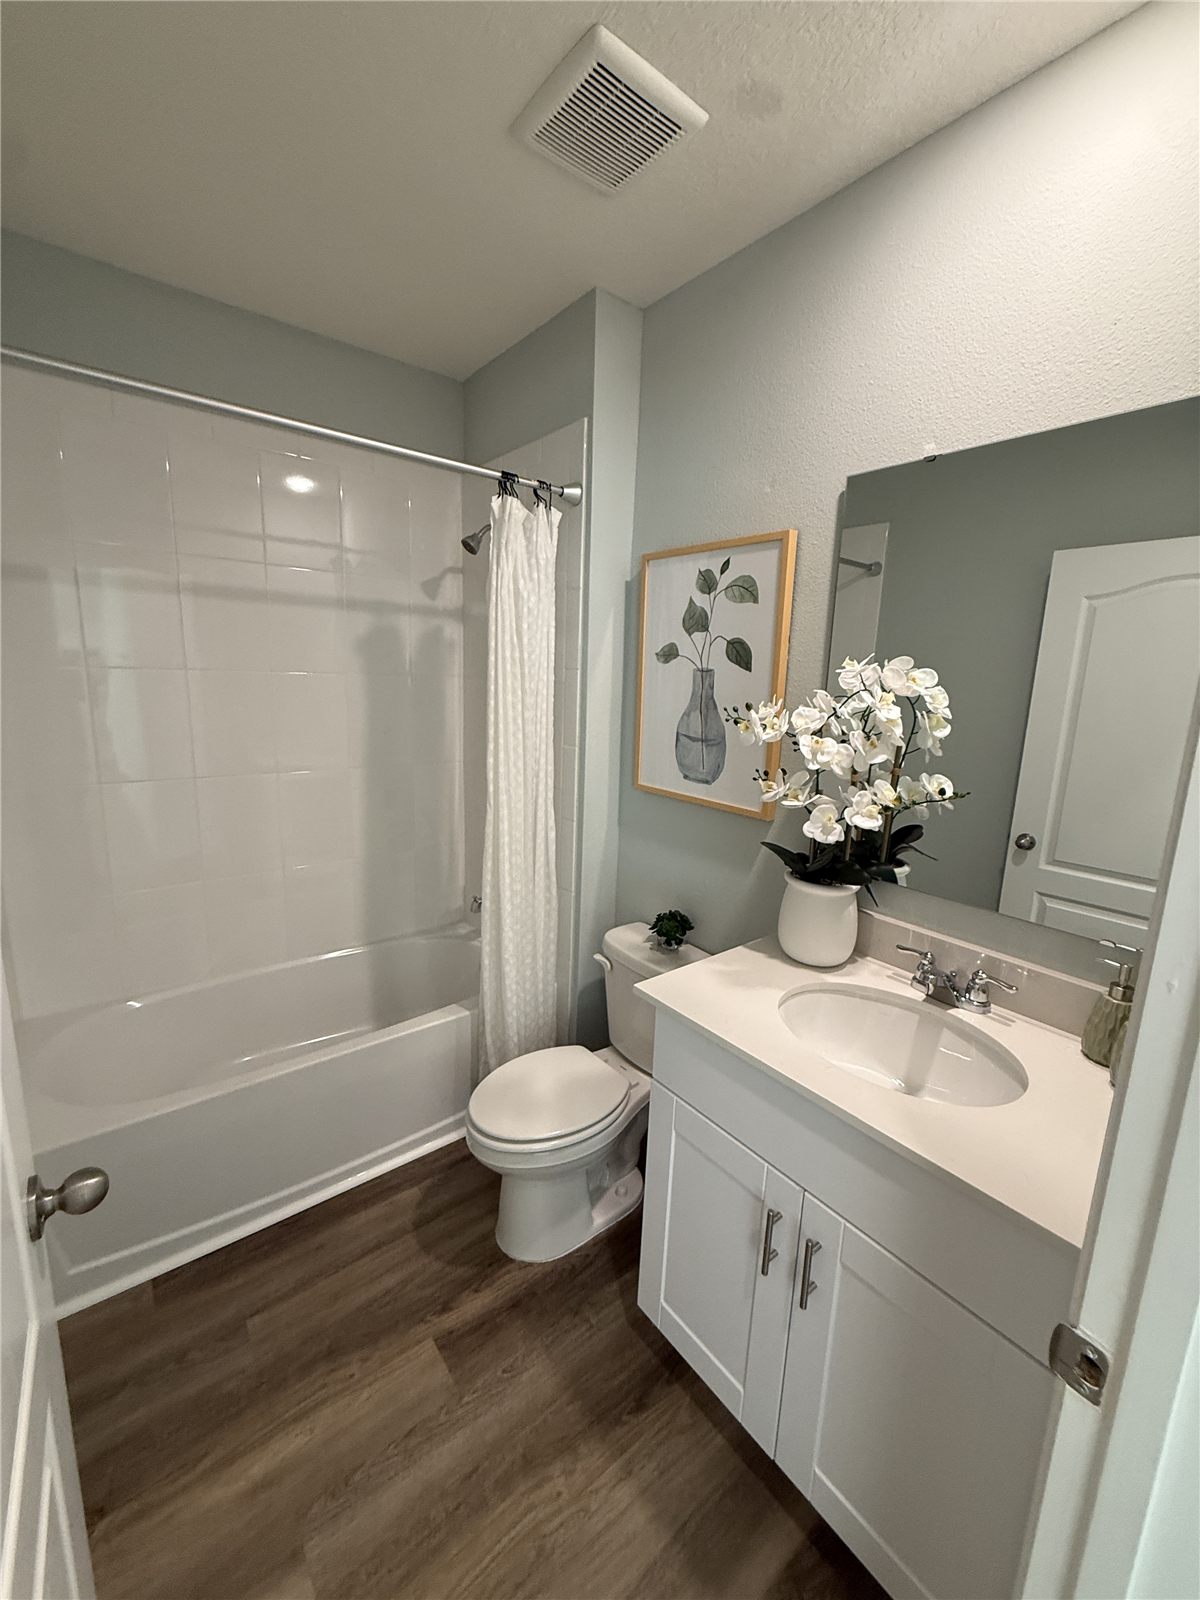
Bathroom with Tub and Shower Curtain
Finishes
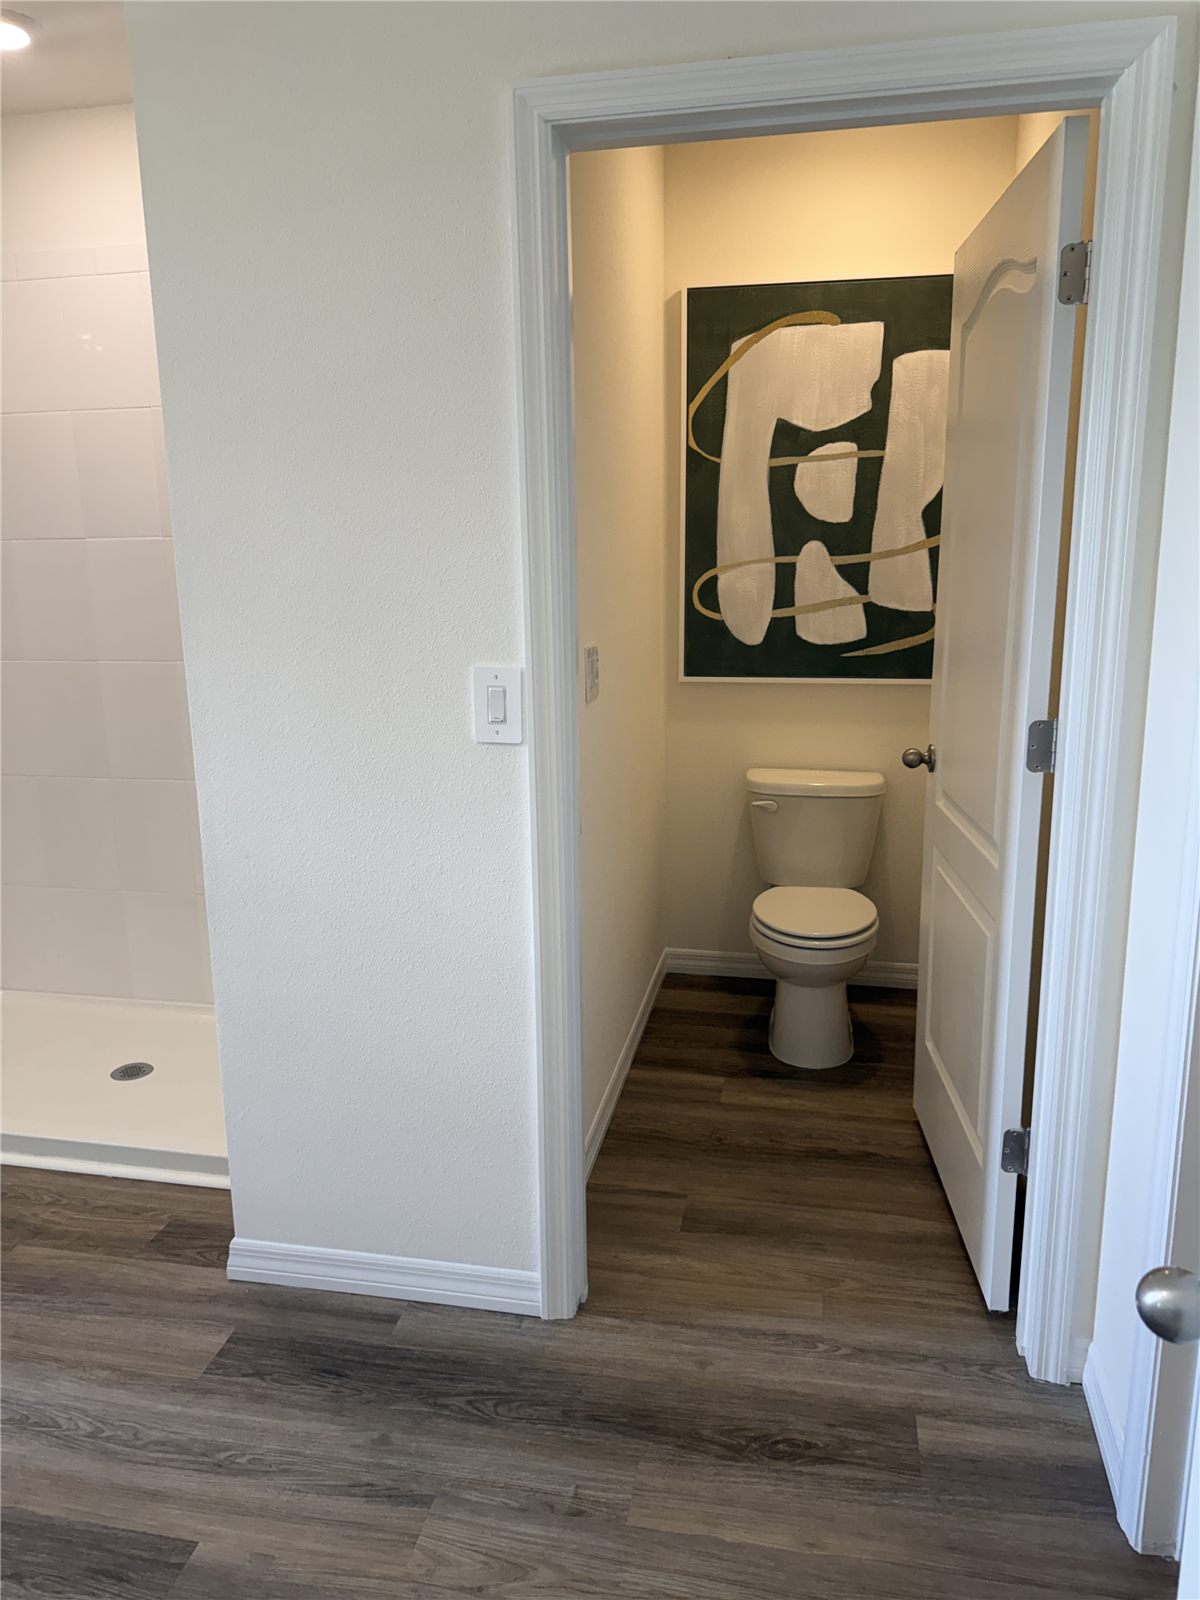
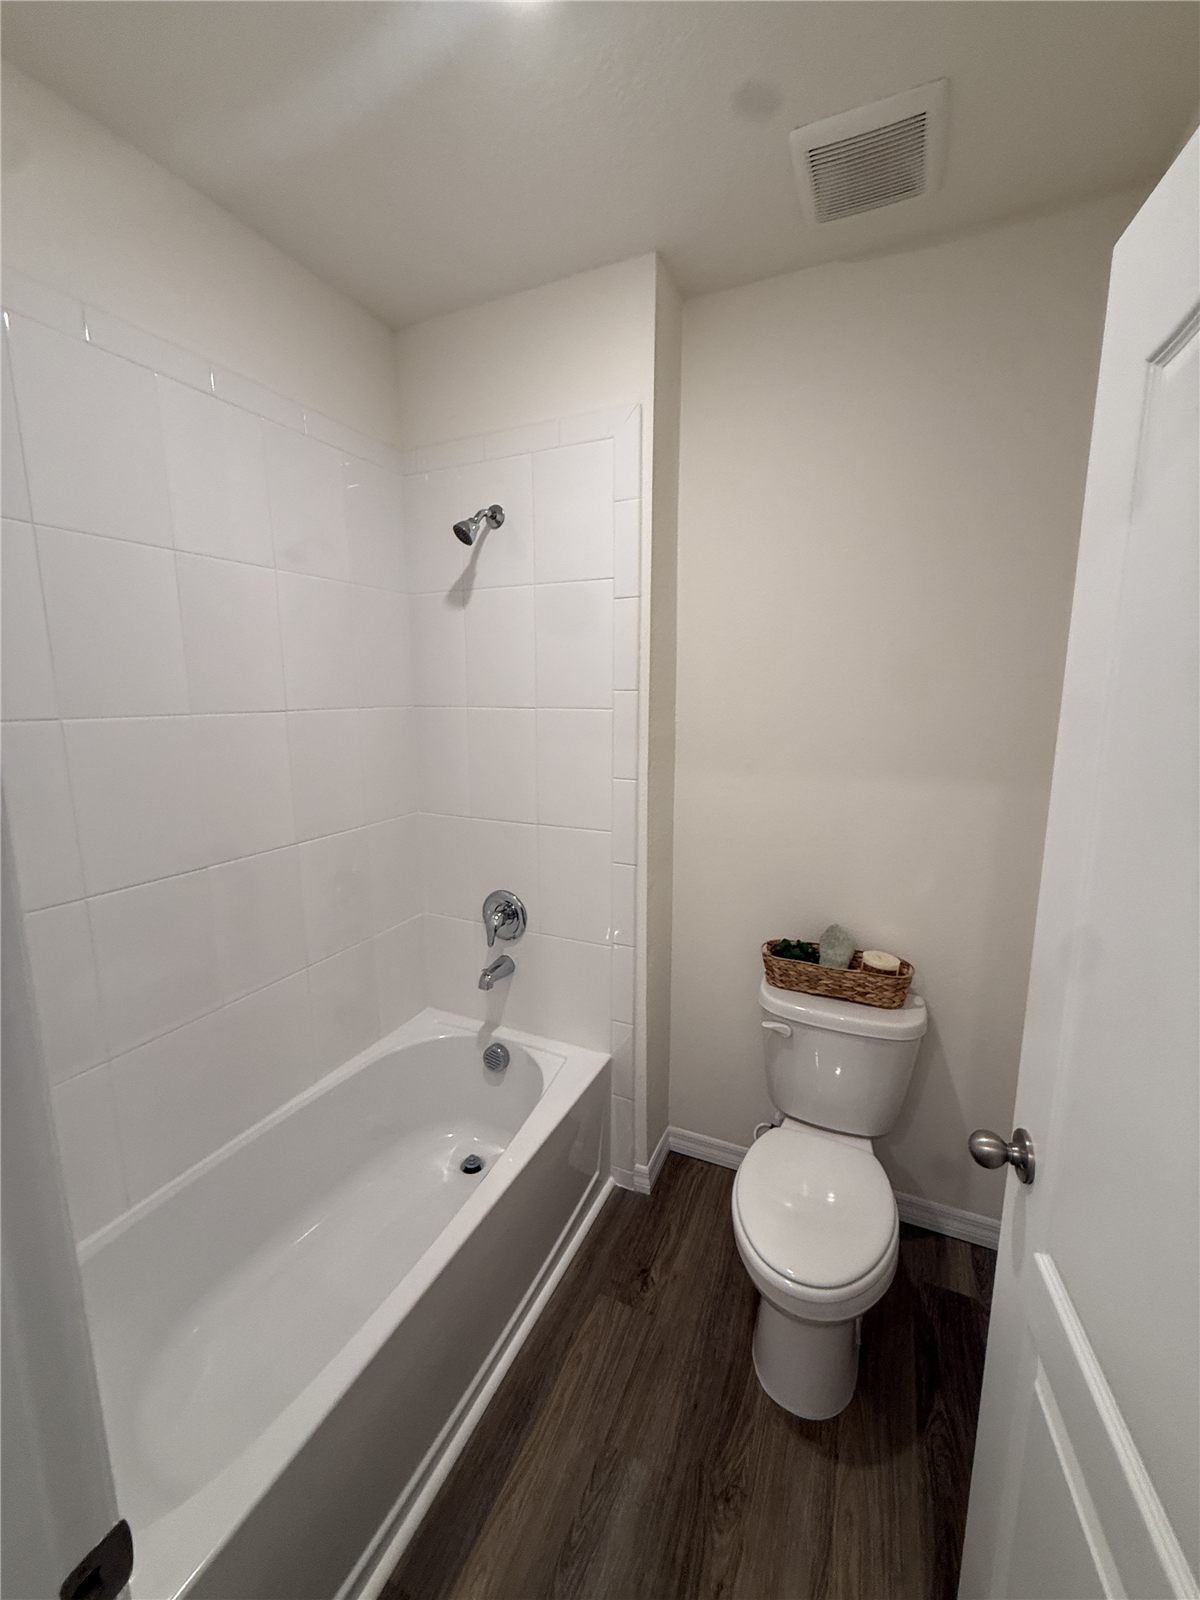
Toilet Room beside the Shower
Finishes
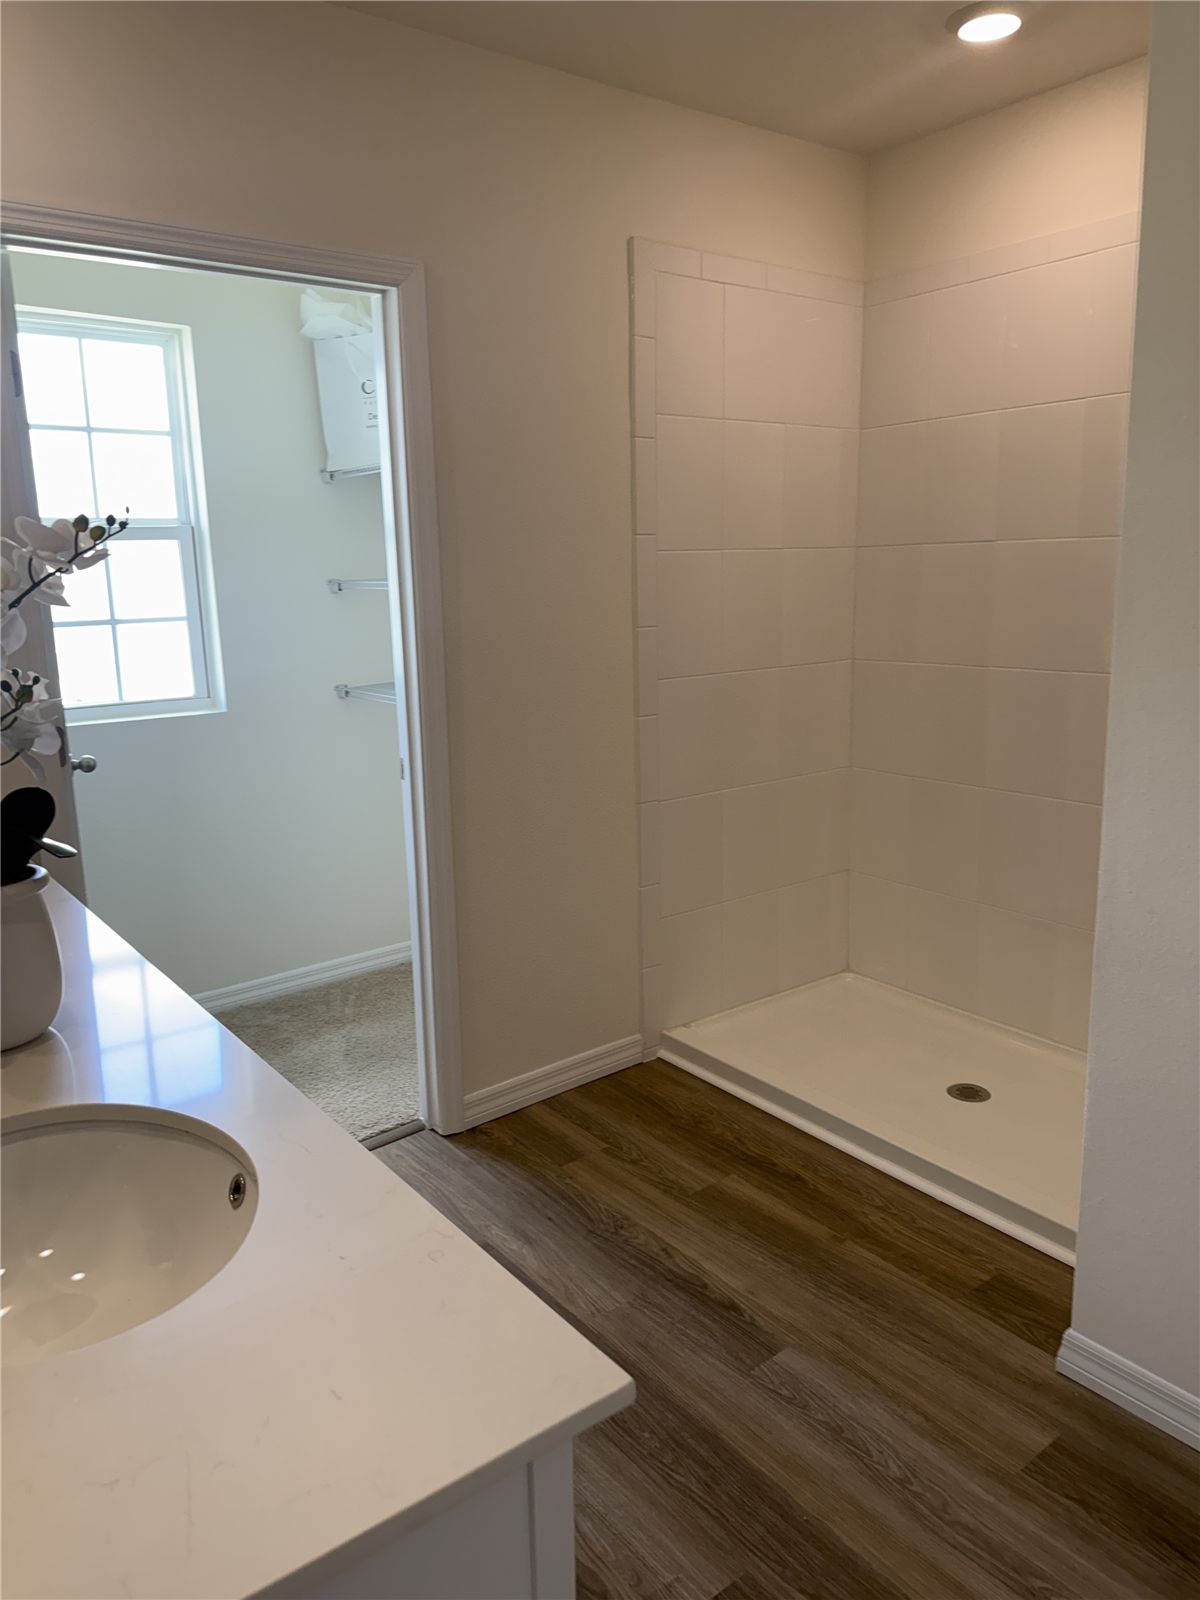
Walk In Shower and Closet Door
Finishes
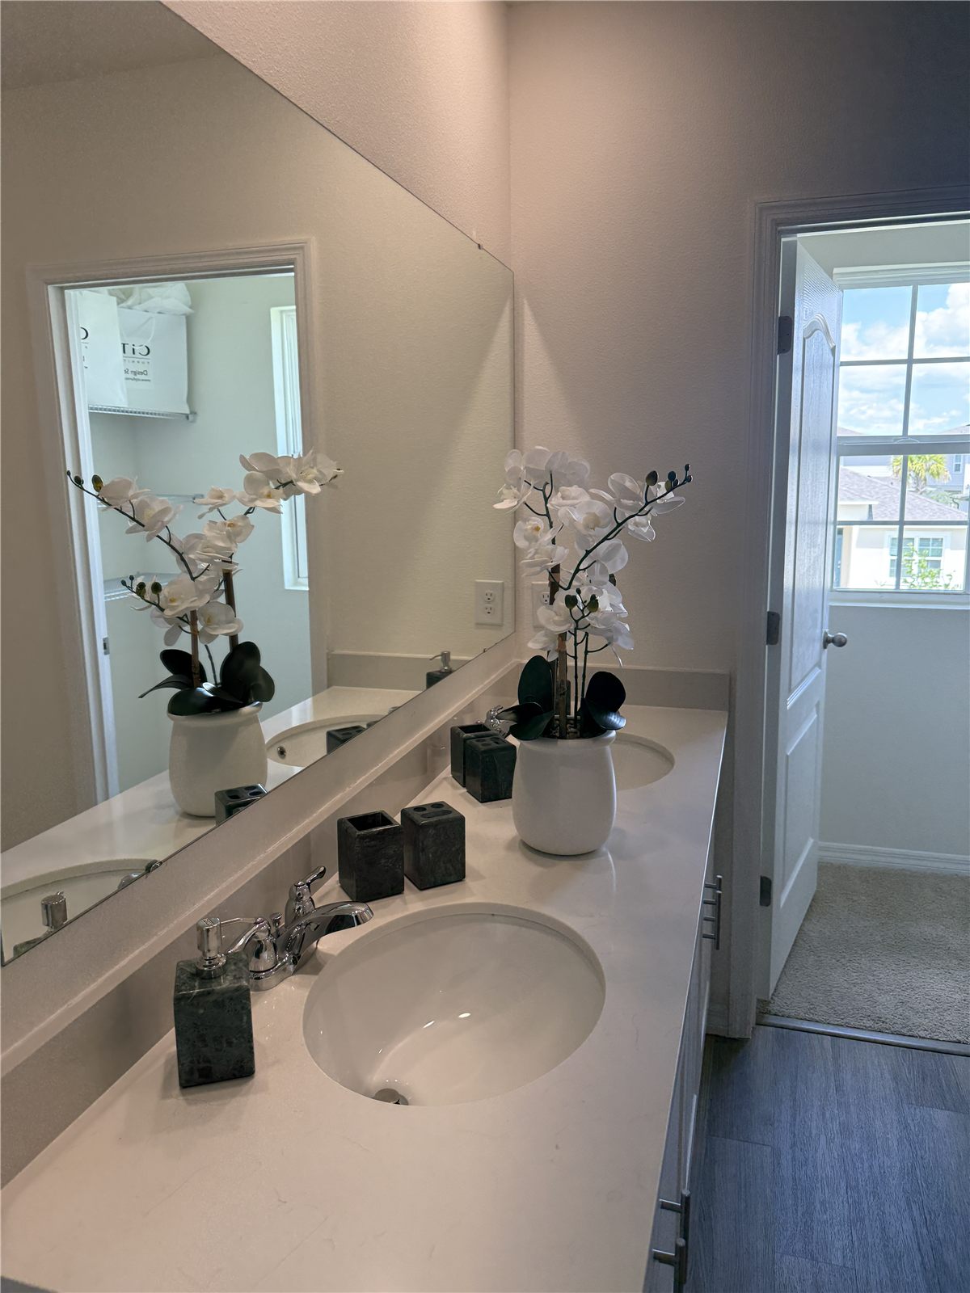
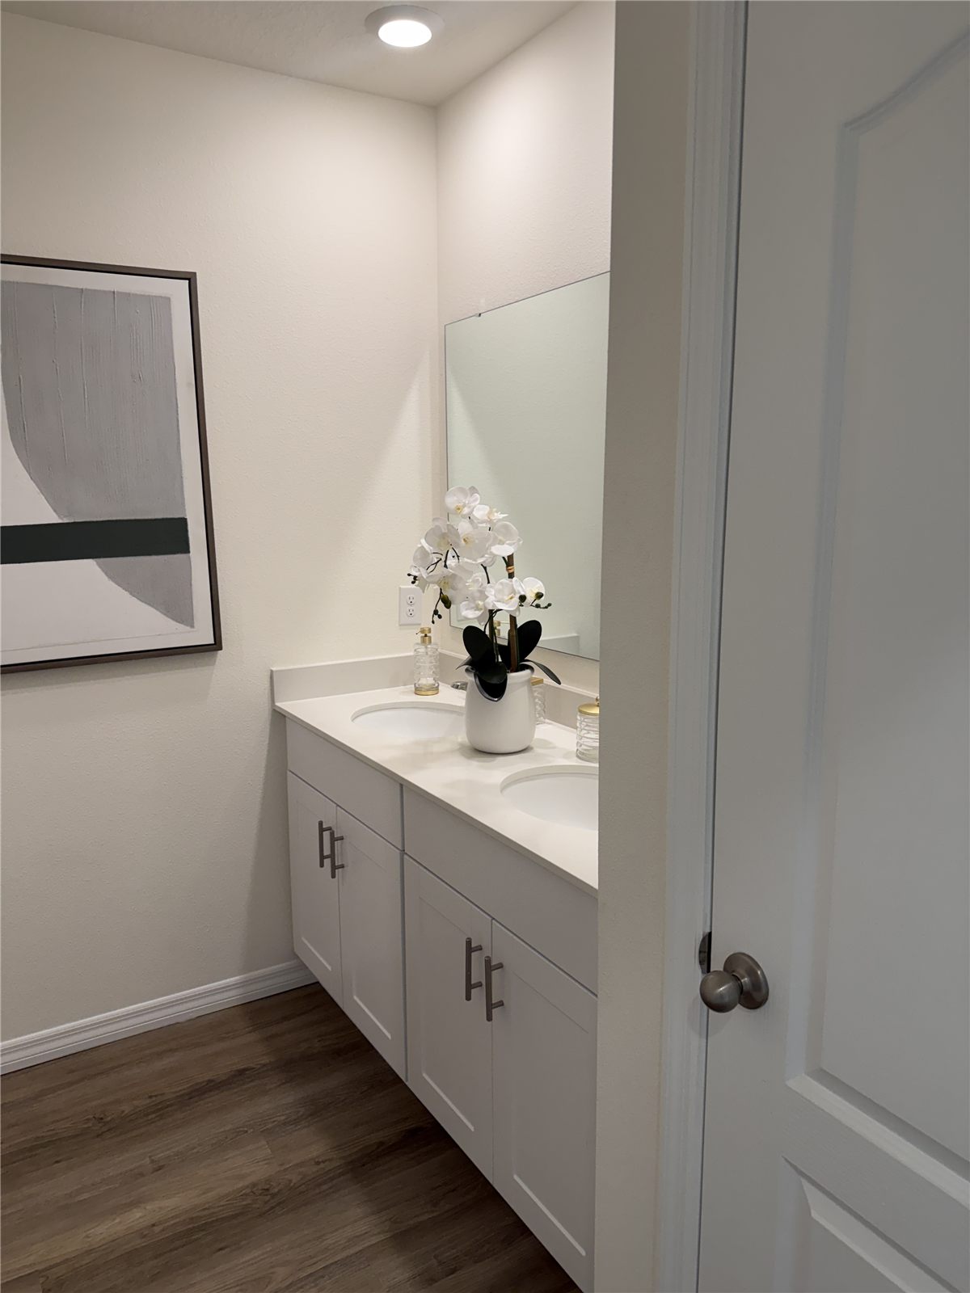
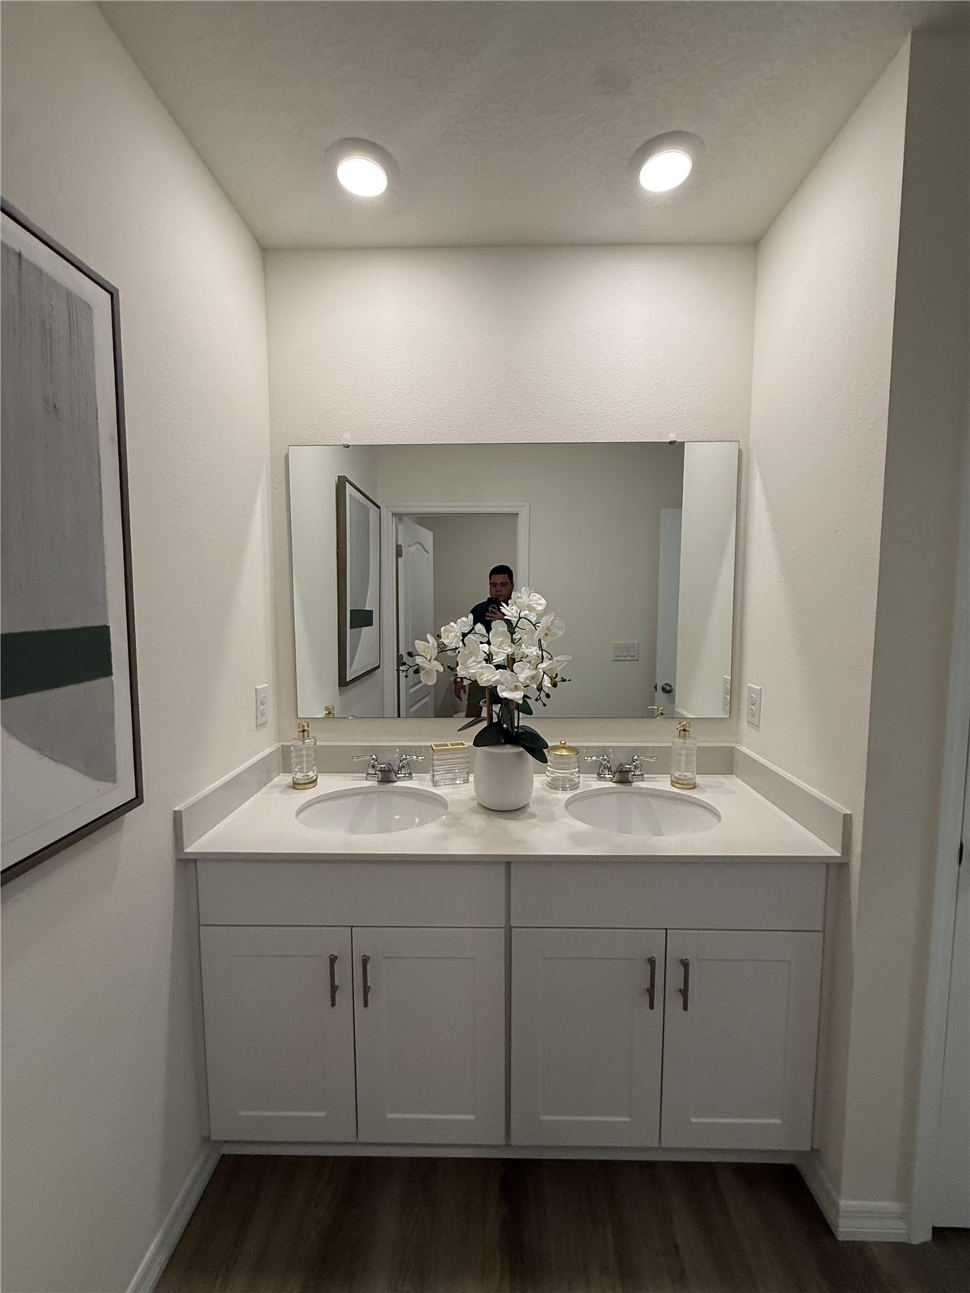
Double Sink Vanity with Wide Mirror
Finishes
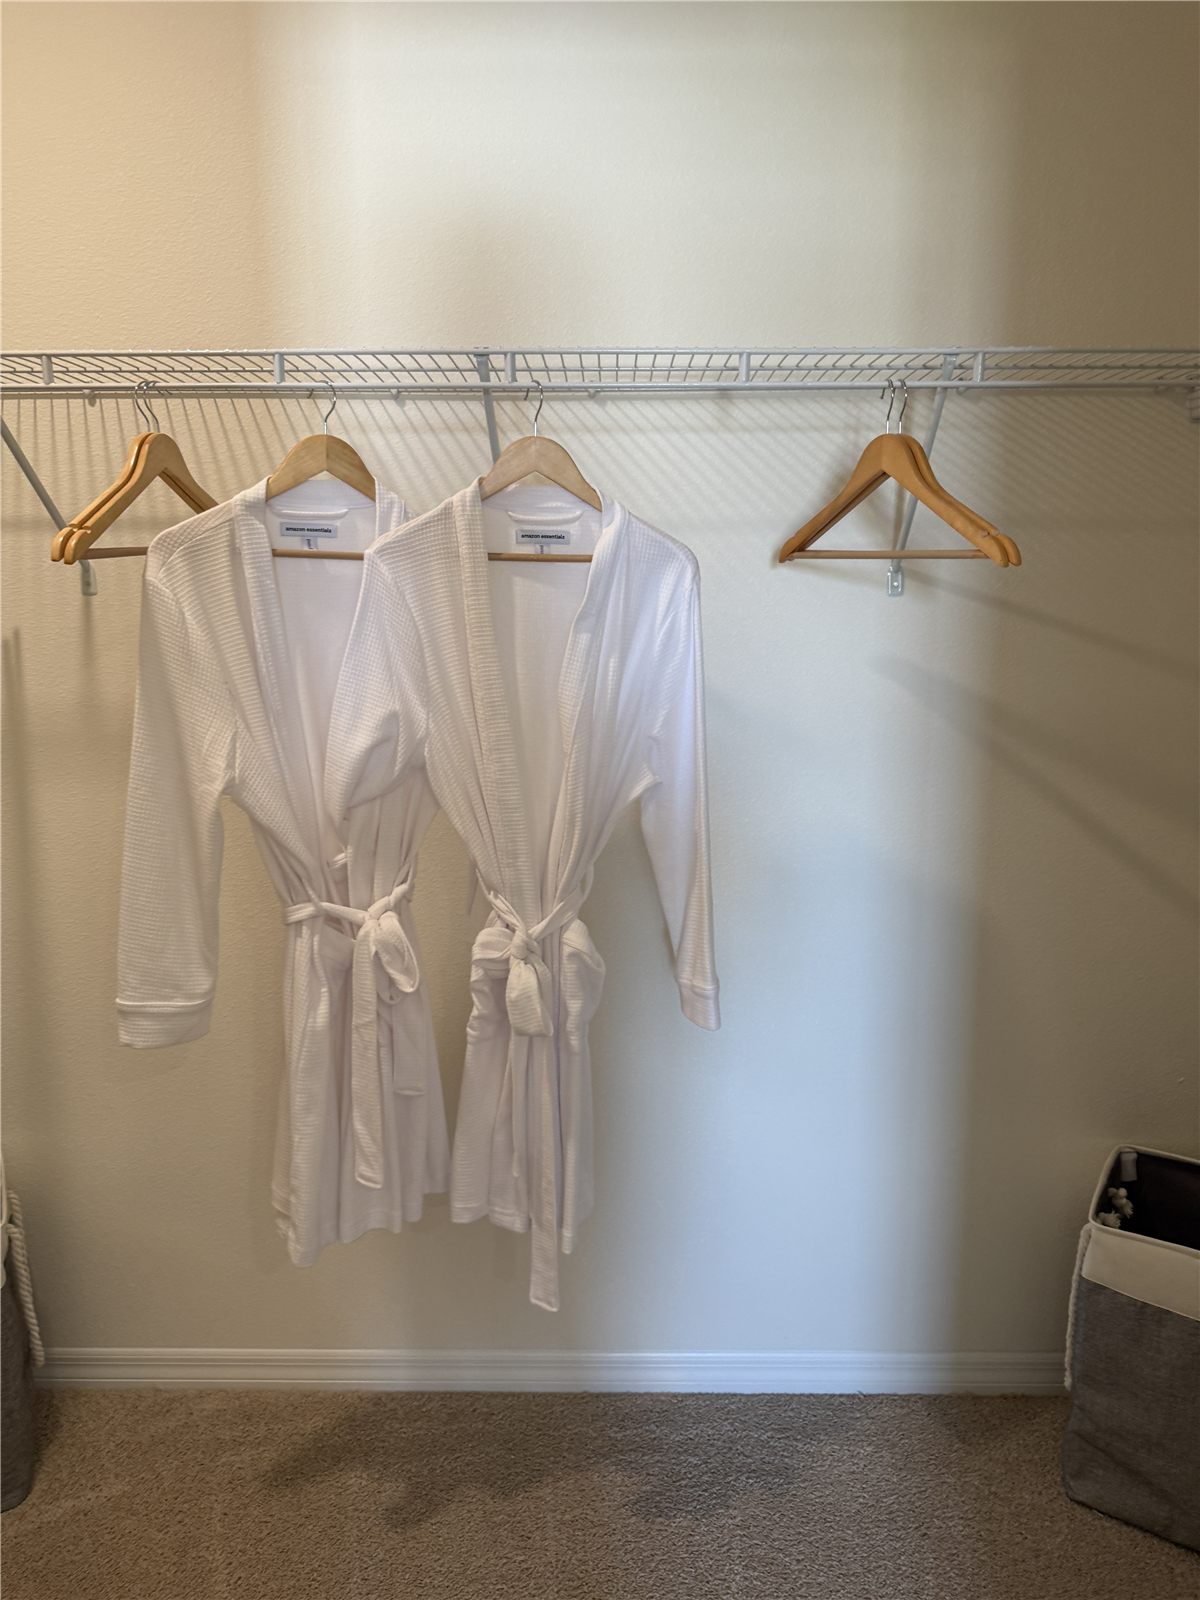
Walk In Closet with Robes
Finishes
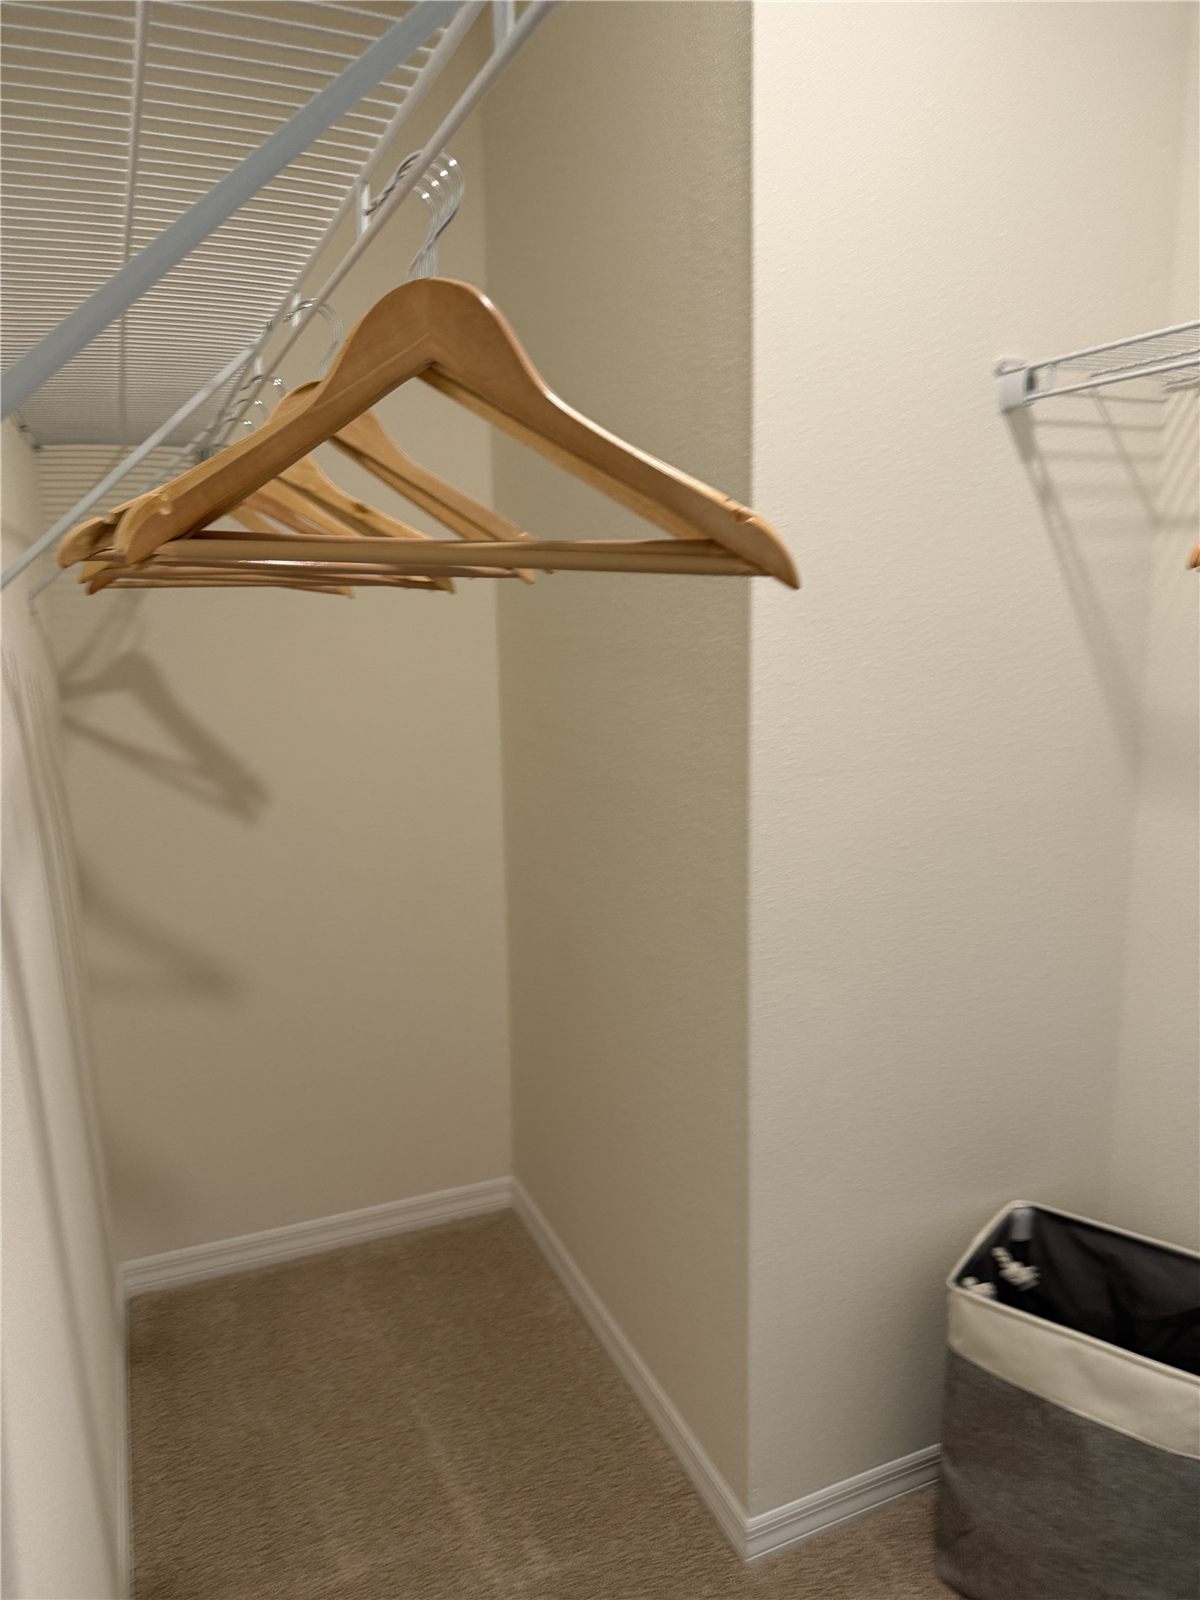
Closet Corner with Wire Shelving
Finishes
Two Sink Vanity beside Wall Art
Finishes
Tiled Tub and Shower Combo
Finishes
Shaker Vanity with Two Sinks
Finishes
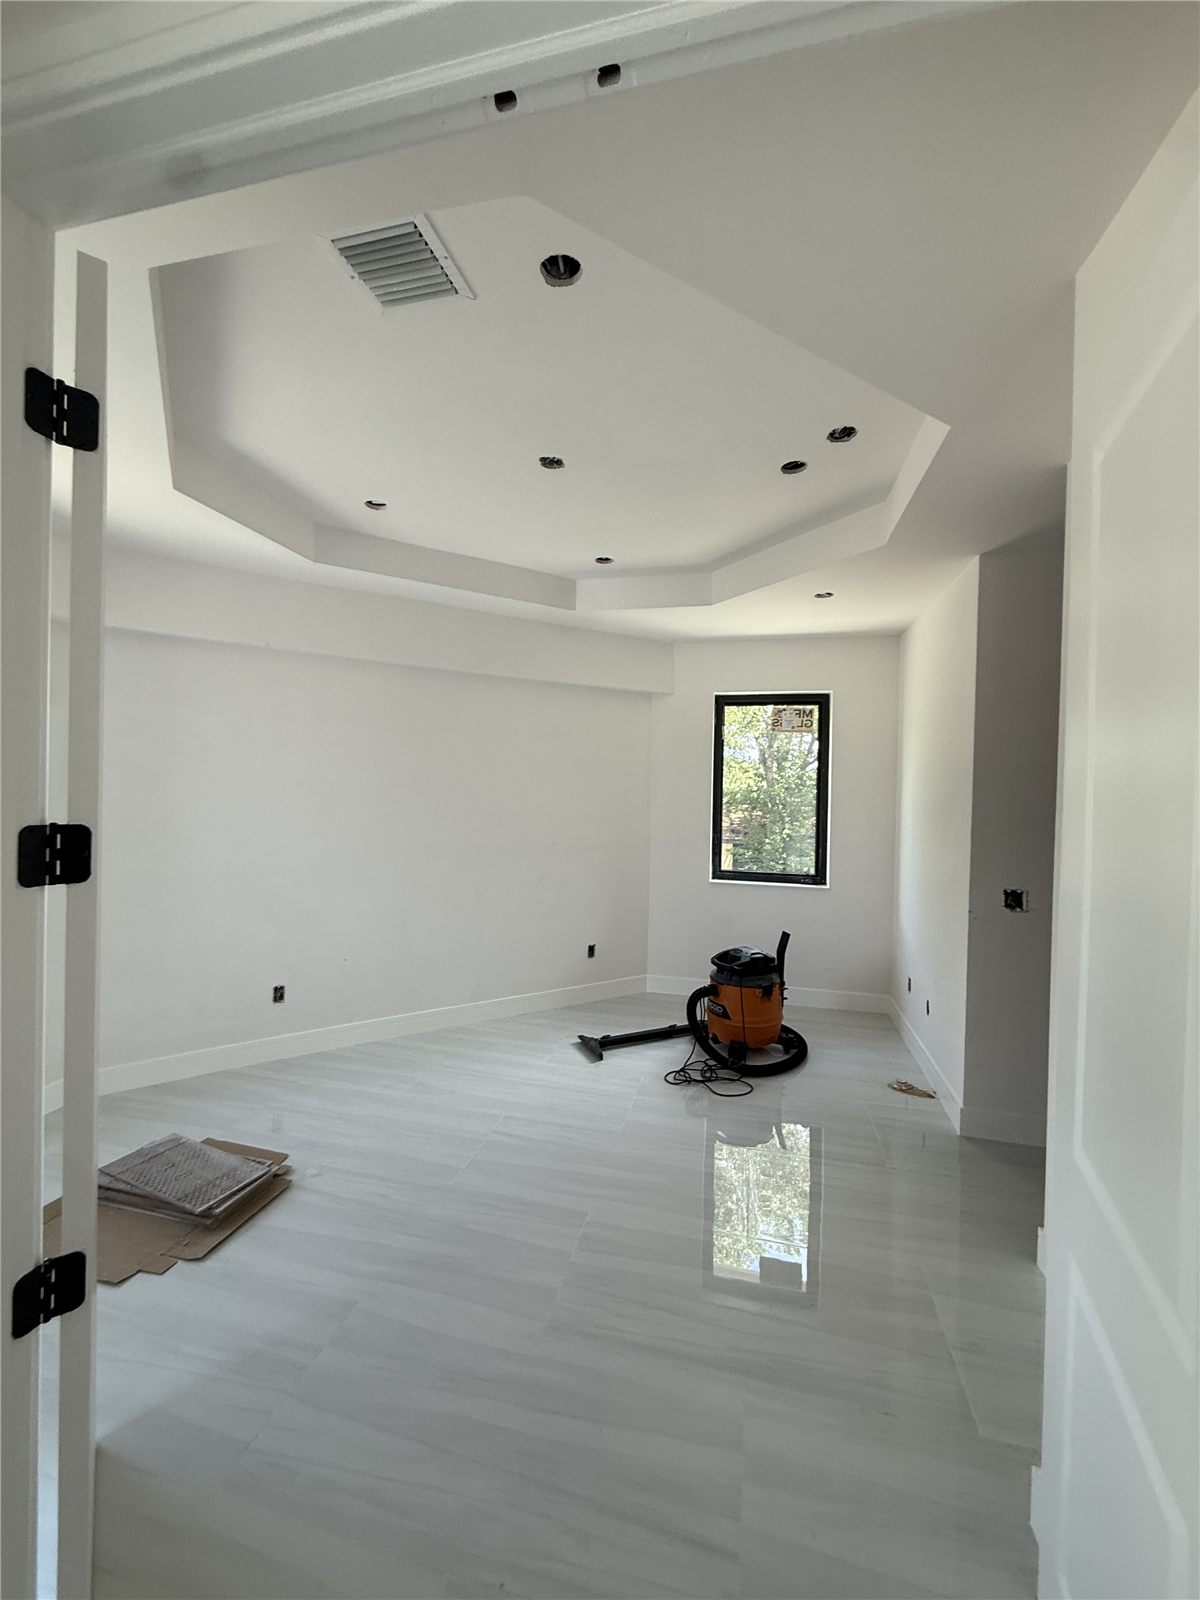
Tray Ceiling over Glossy Tile Floor
Finishes
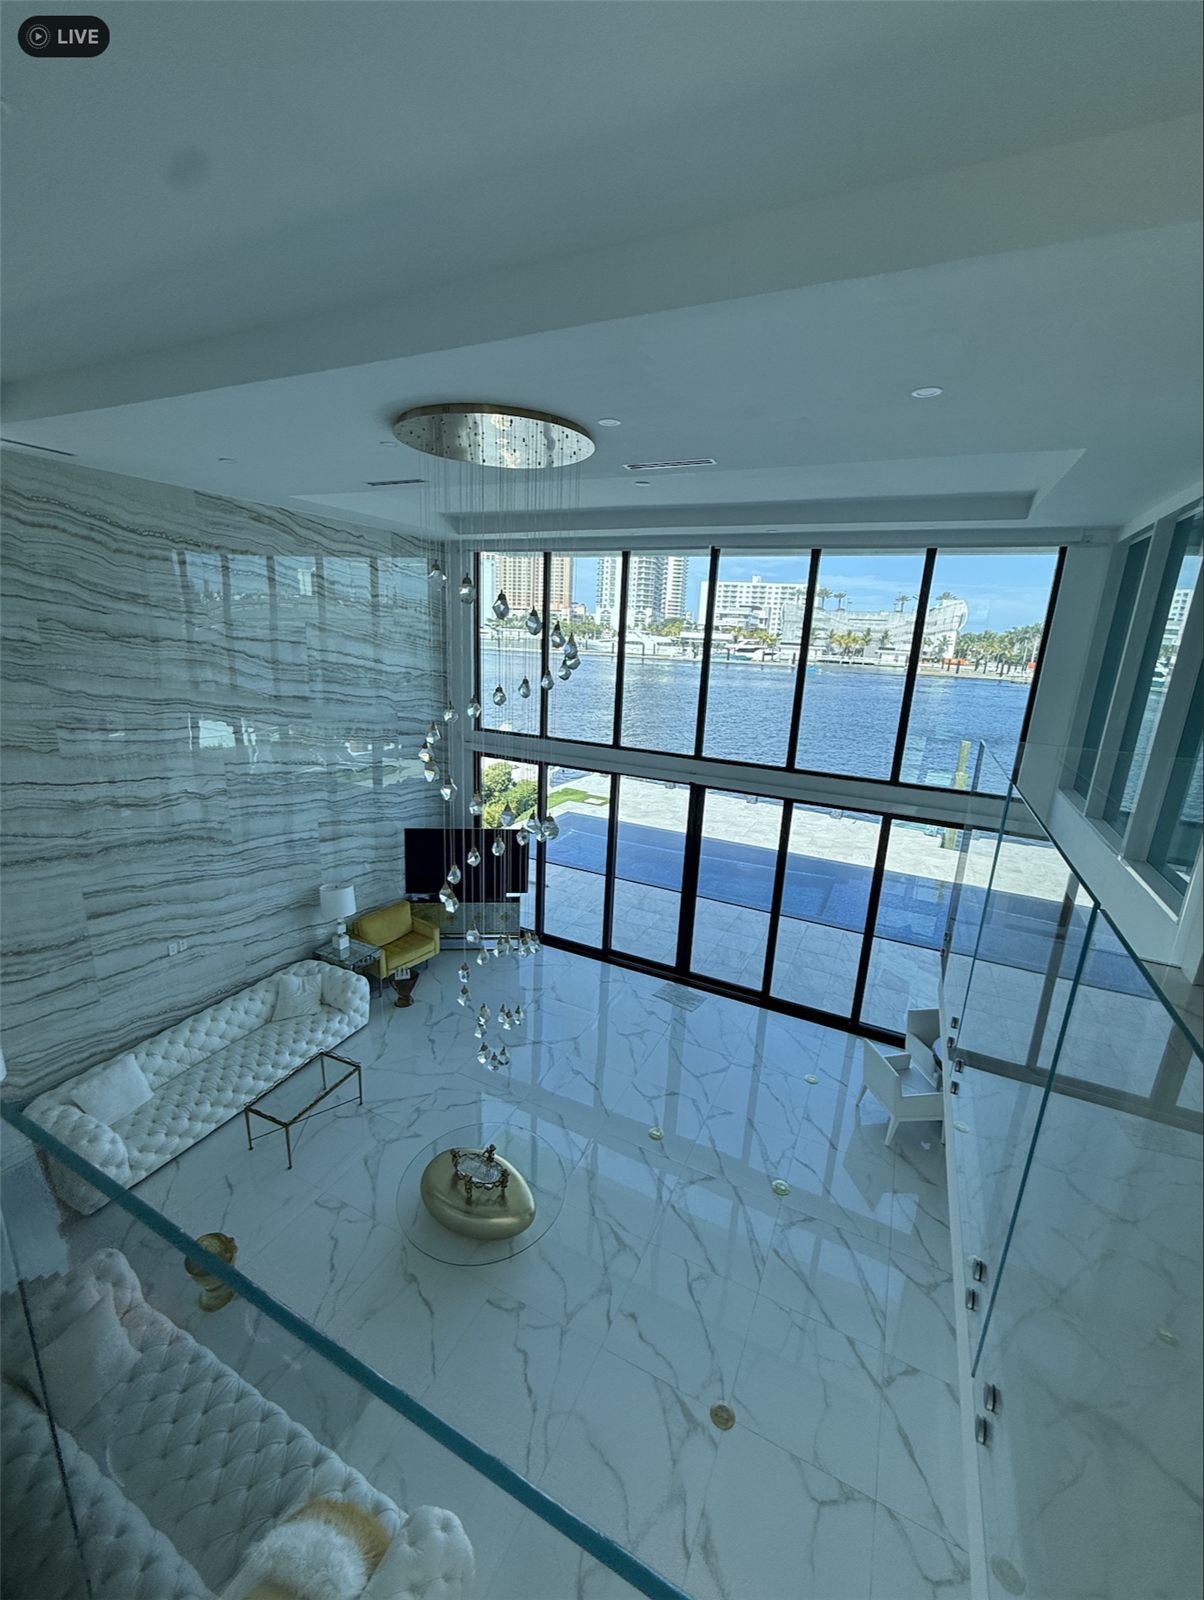
Two Story Living Room from Above
Finishes
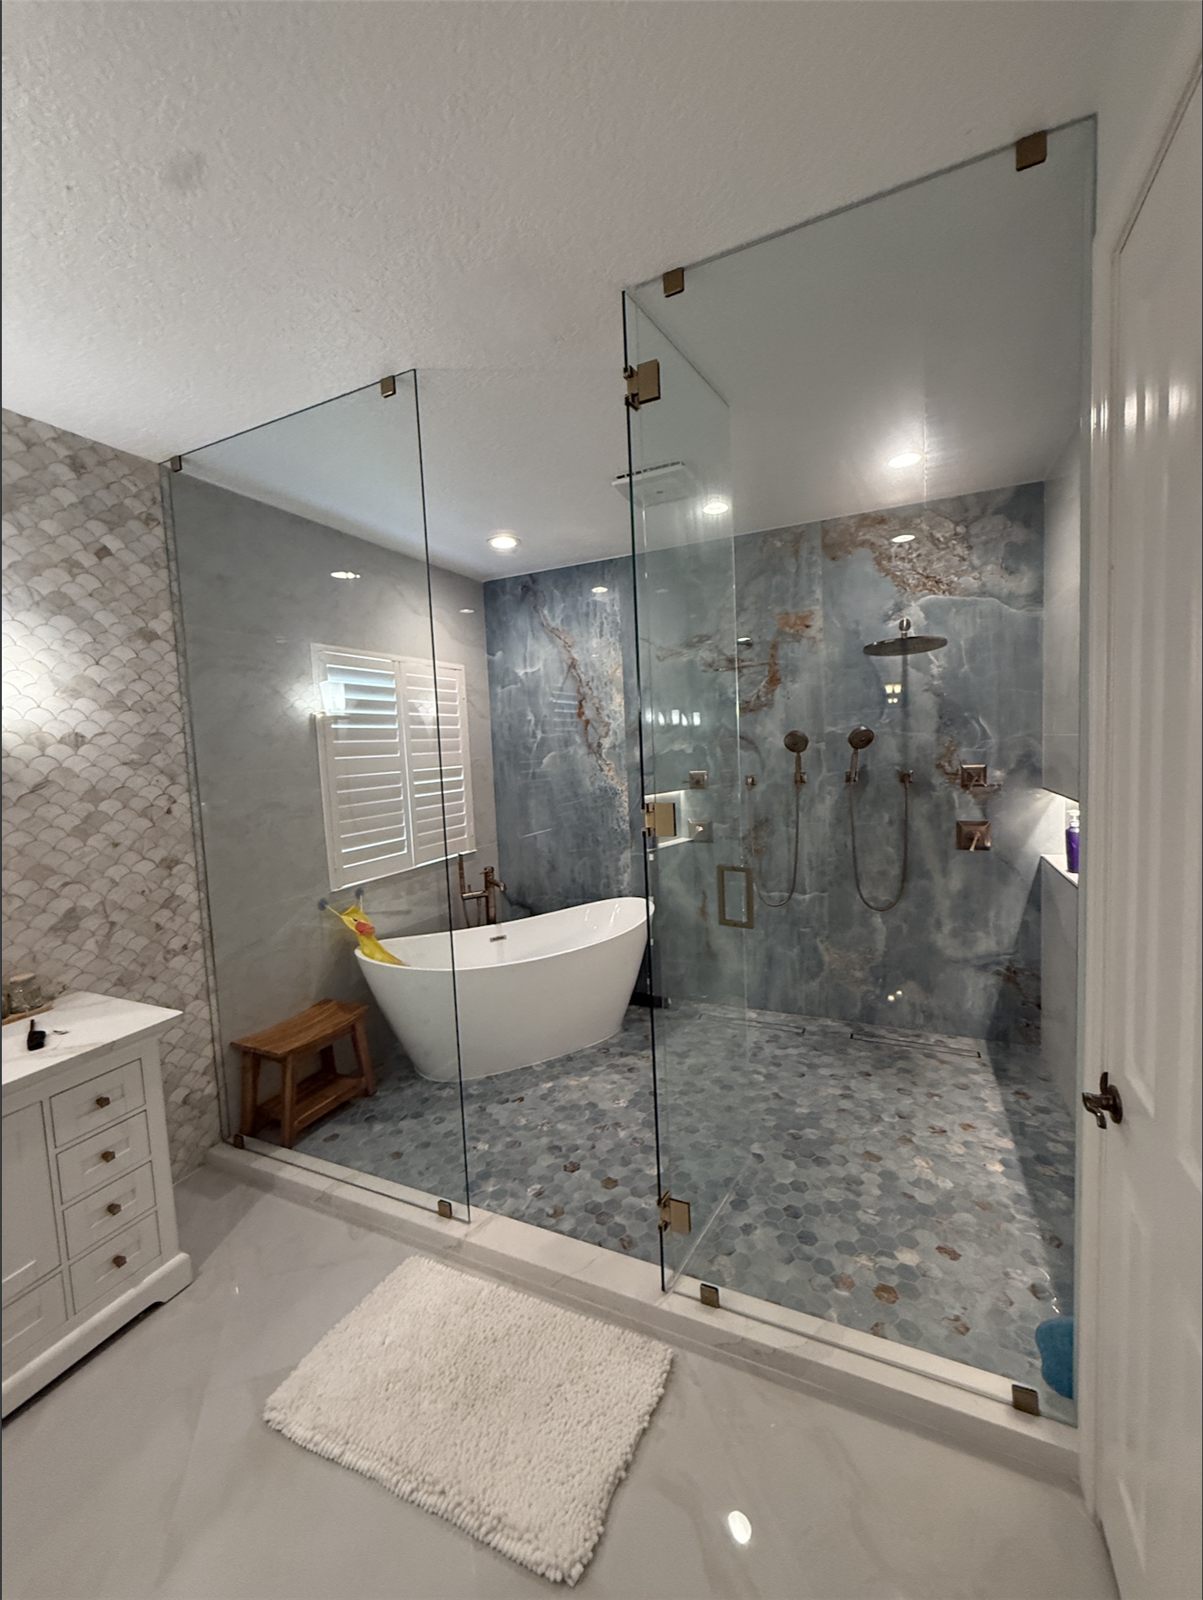
Glass Wet Room with Freestanding Tub
Finishes
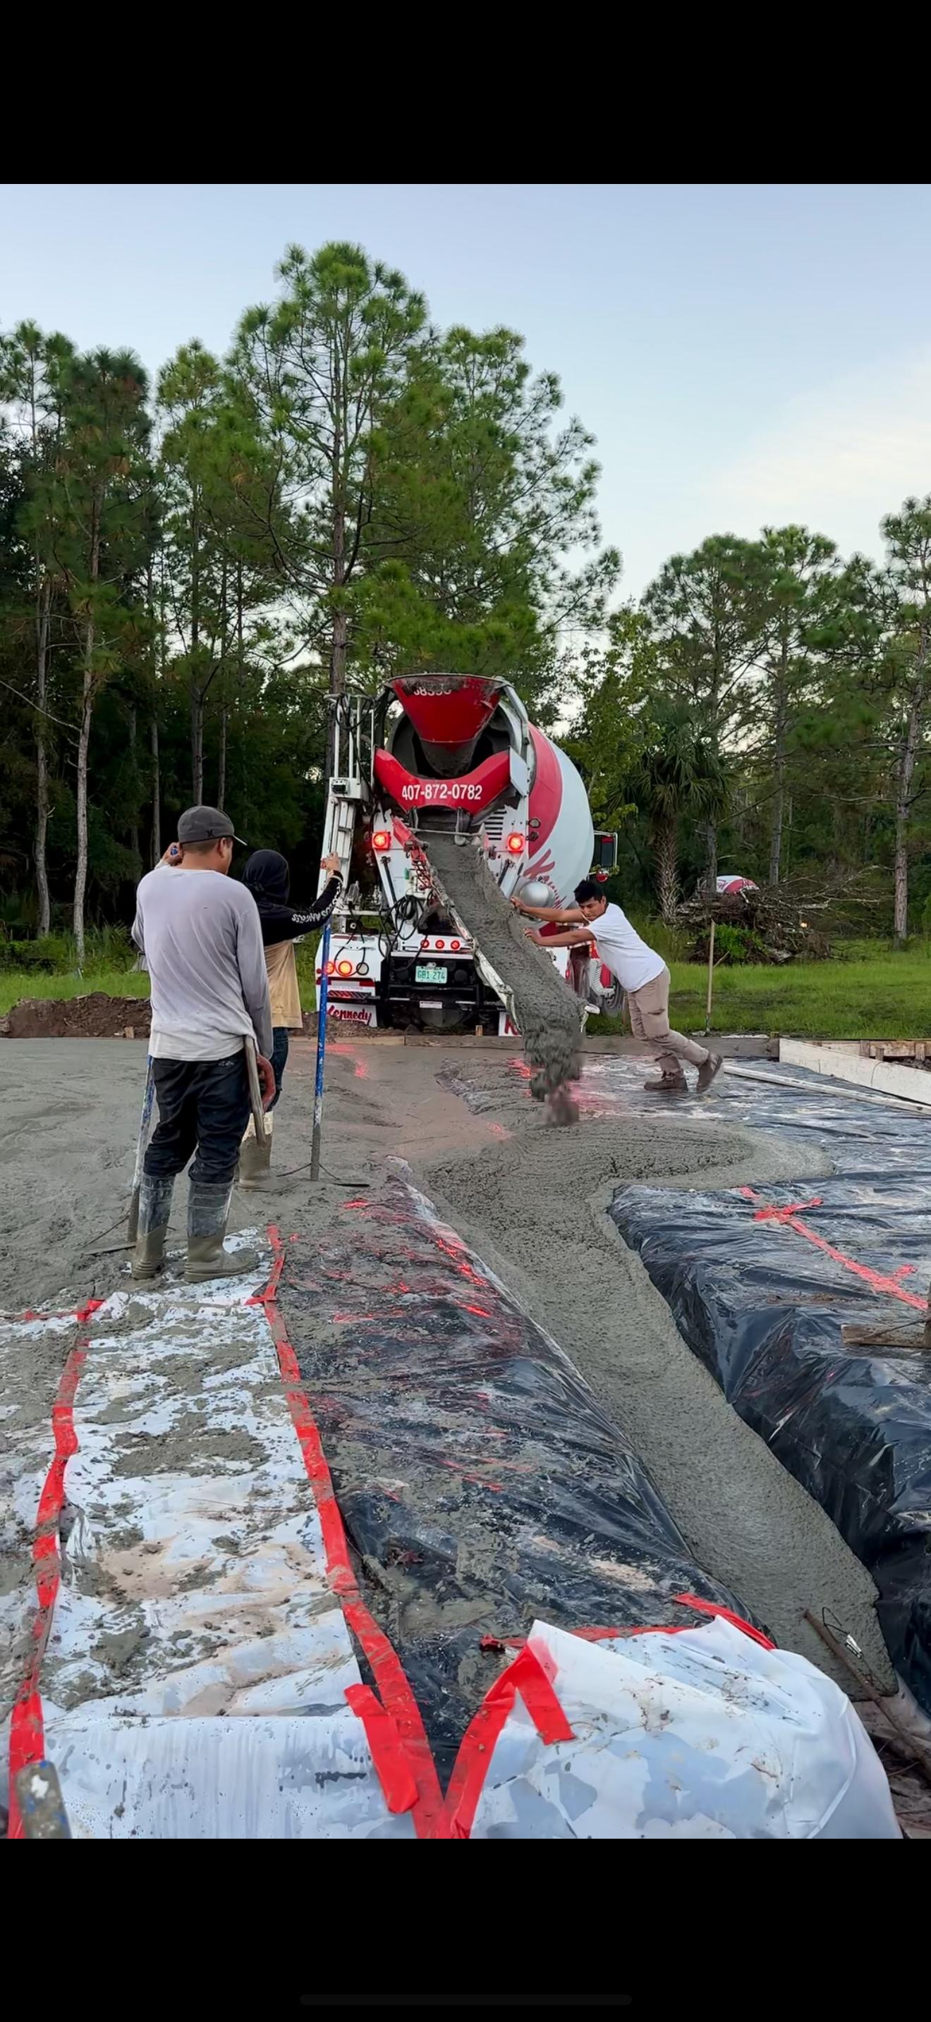
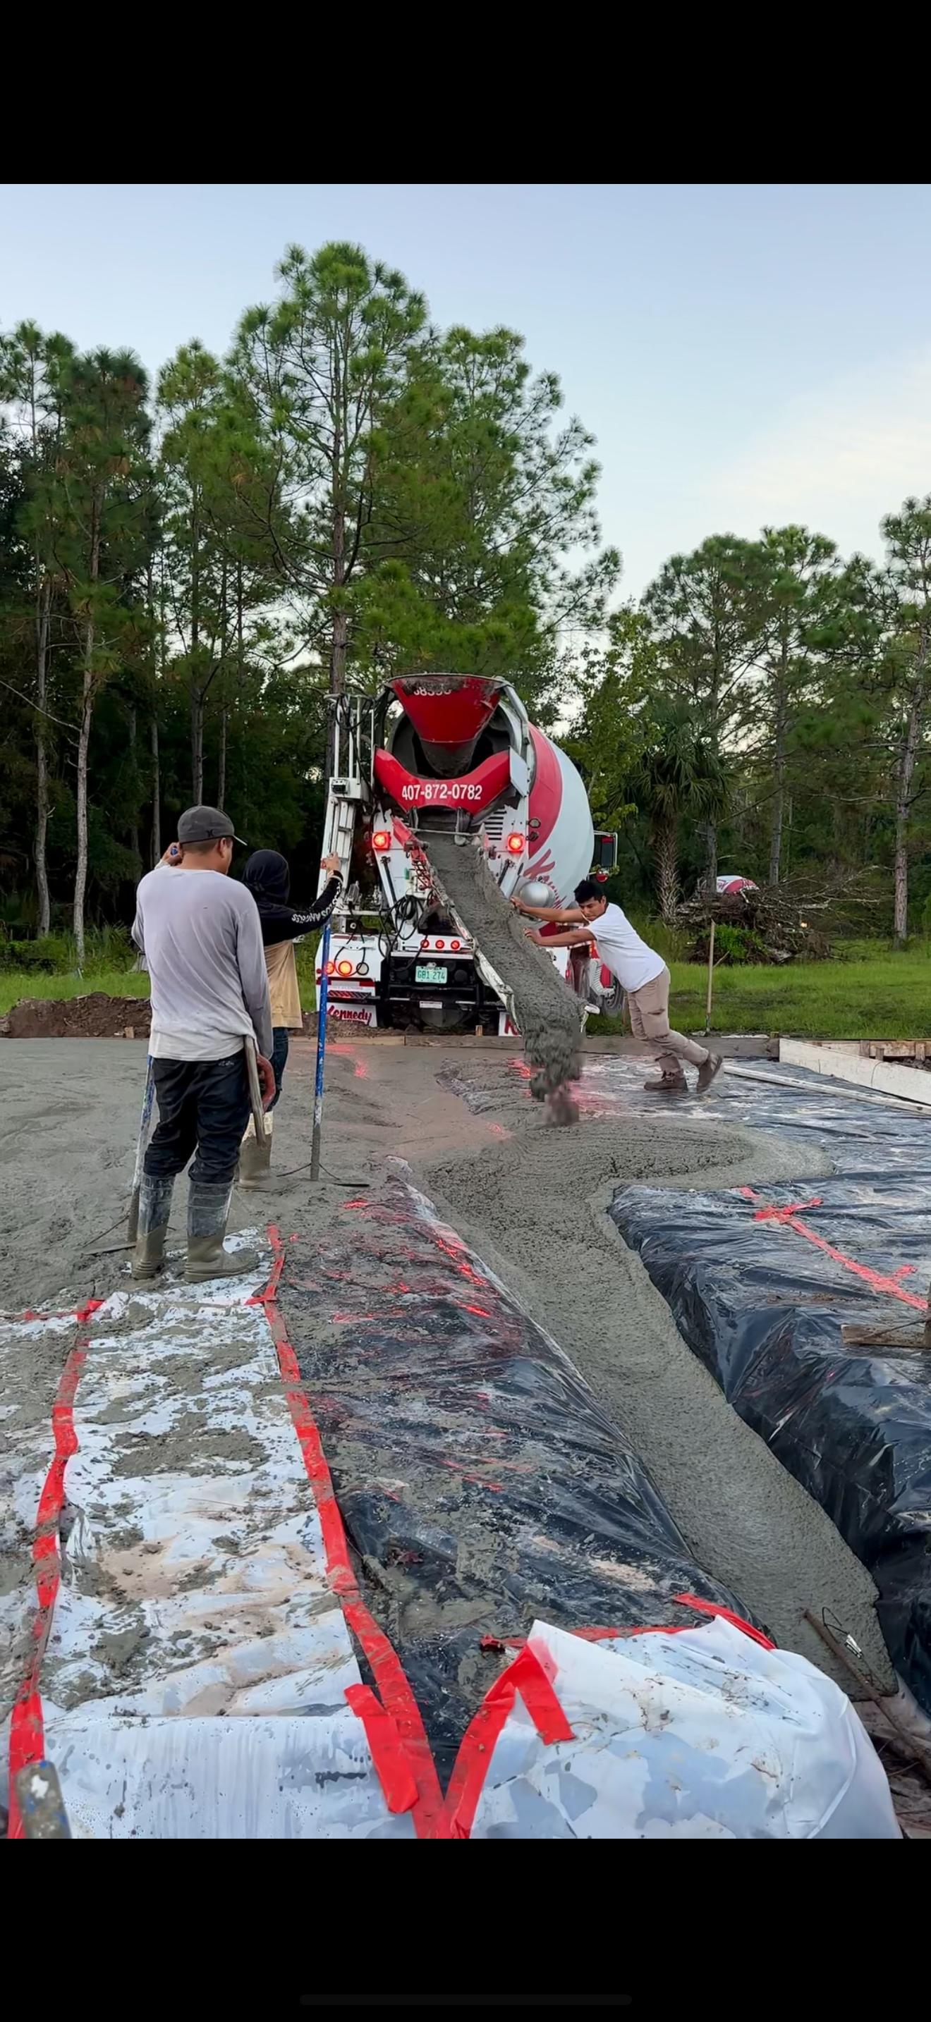
Mixer Chute Pouring the Slab
Foundation
Crew Spreading Slab Concrete
Foundation
Steel Stud Walls with Two Workers
Framing
Drywall Going Up on Steel Studs
Interior
Subfloor Going Down on Steel Joists
Framing
Drywall Hung around a Window
Interior
Steel Roof Trusses Being Set
Framing

Steel Trusses Stacked on Site
Framing

Steel Wall Panels Laid on Slab
Framing
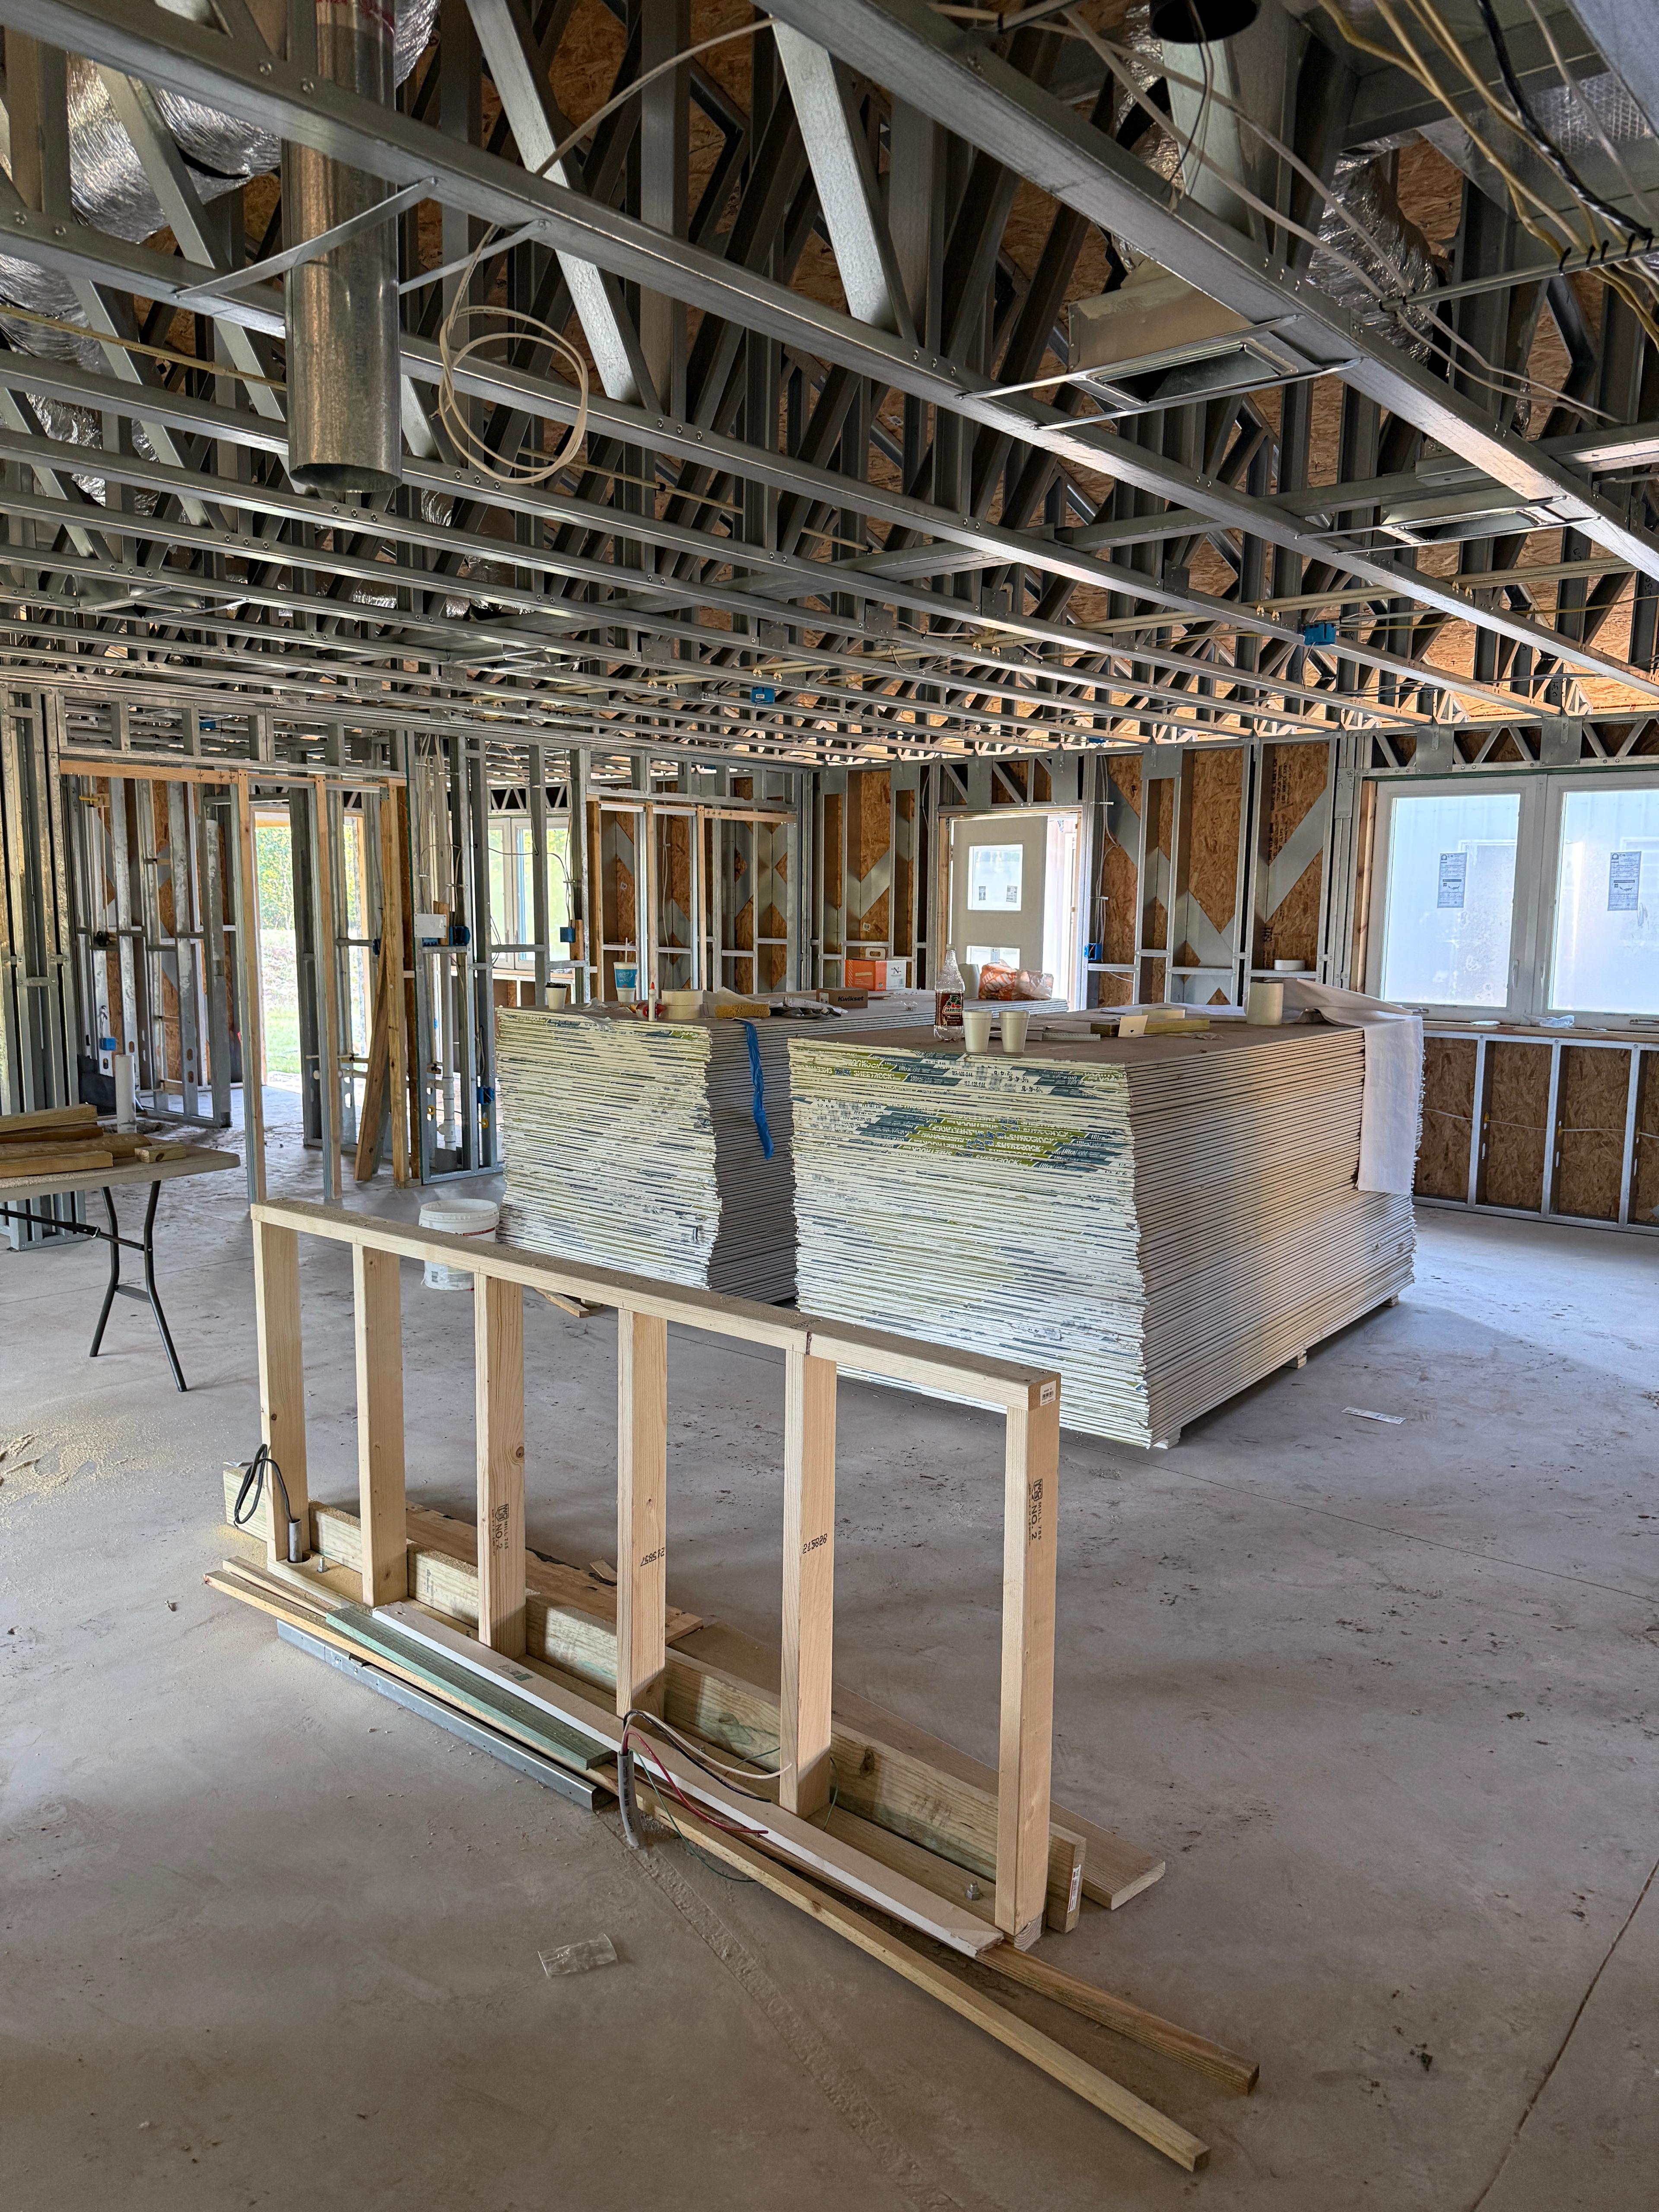

Steel Framing with Drywall Staged
Framing
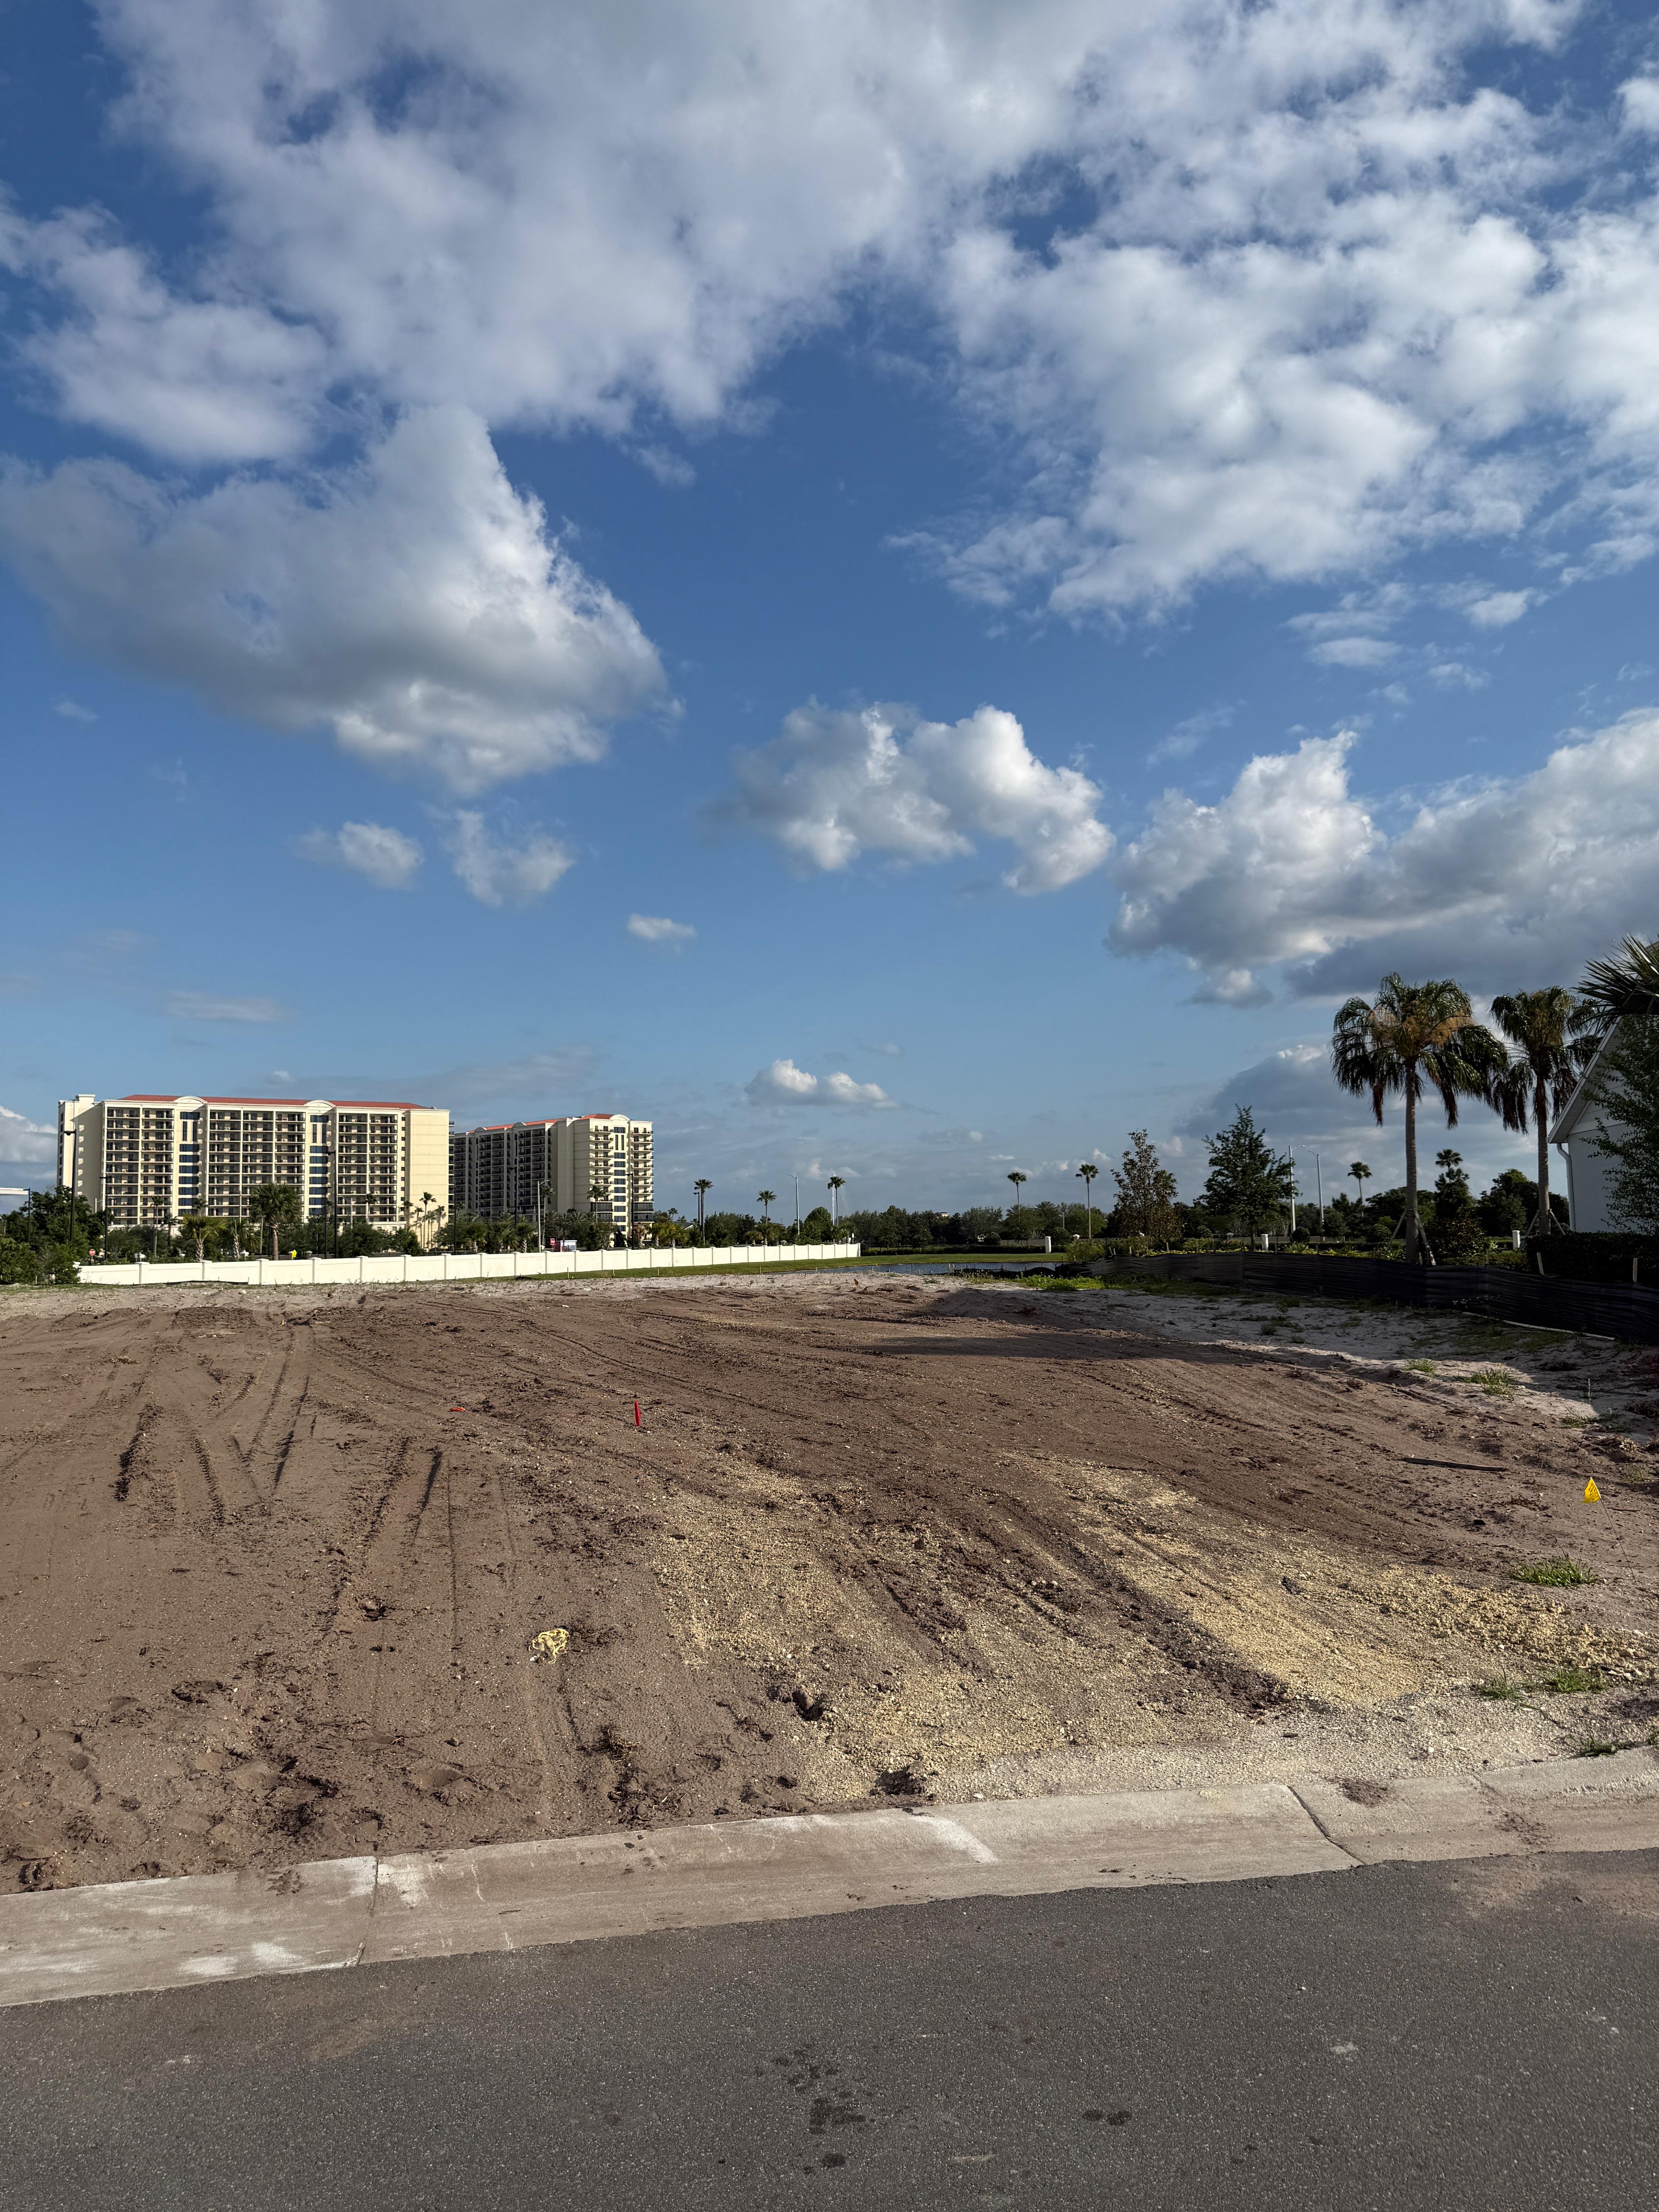
Cleared Lot with Survey Flags
Foundation
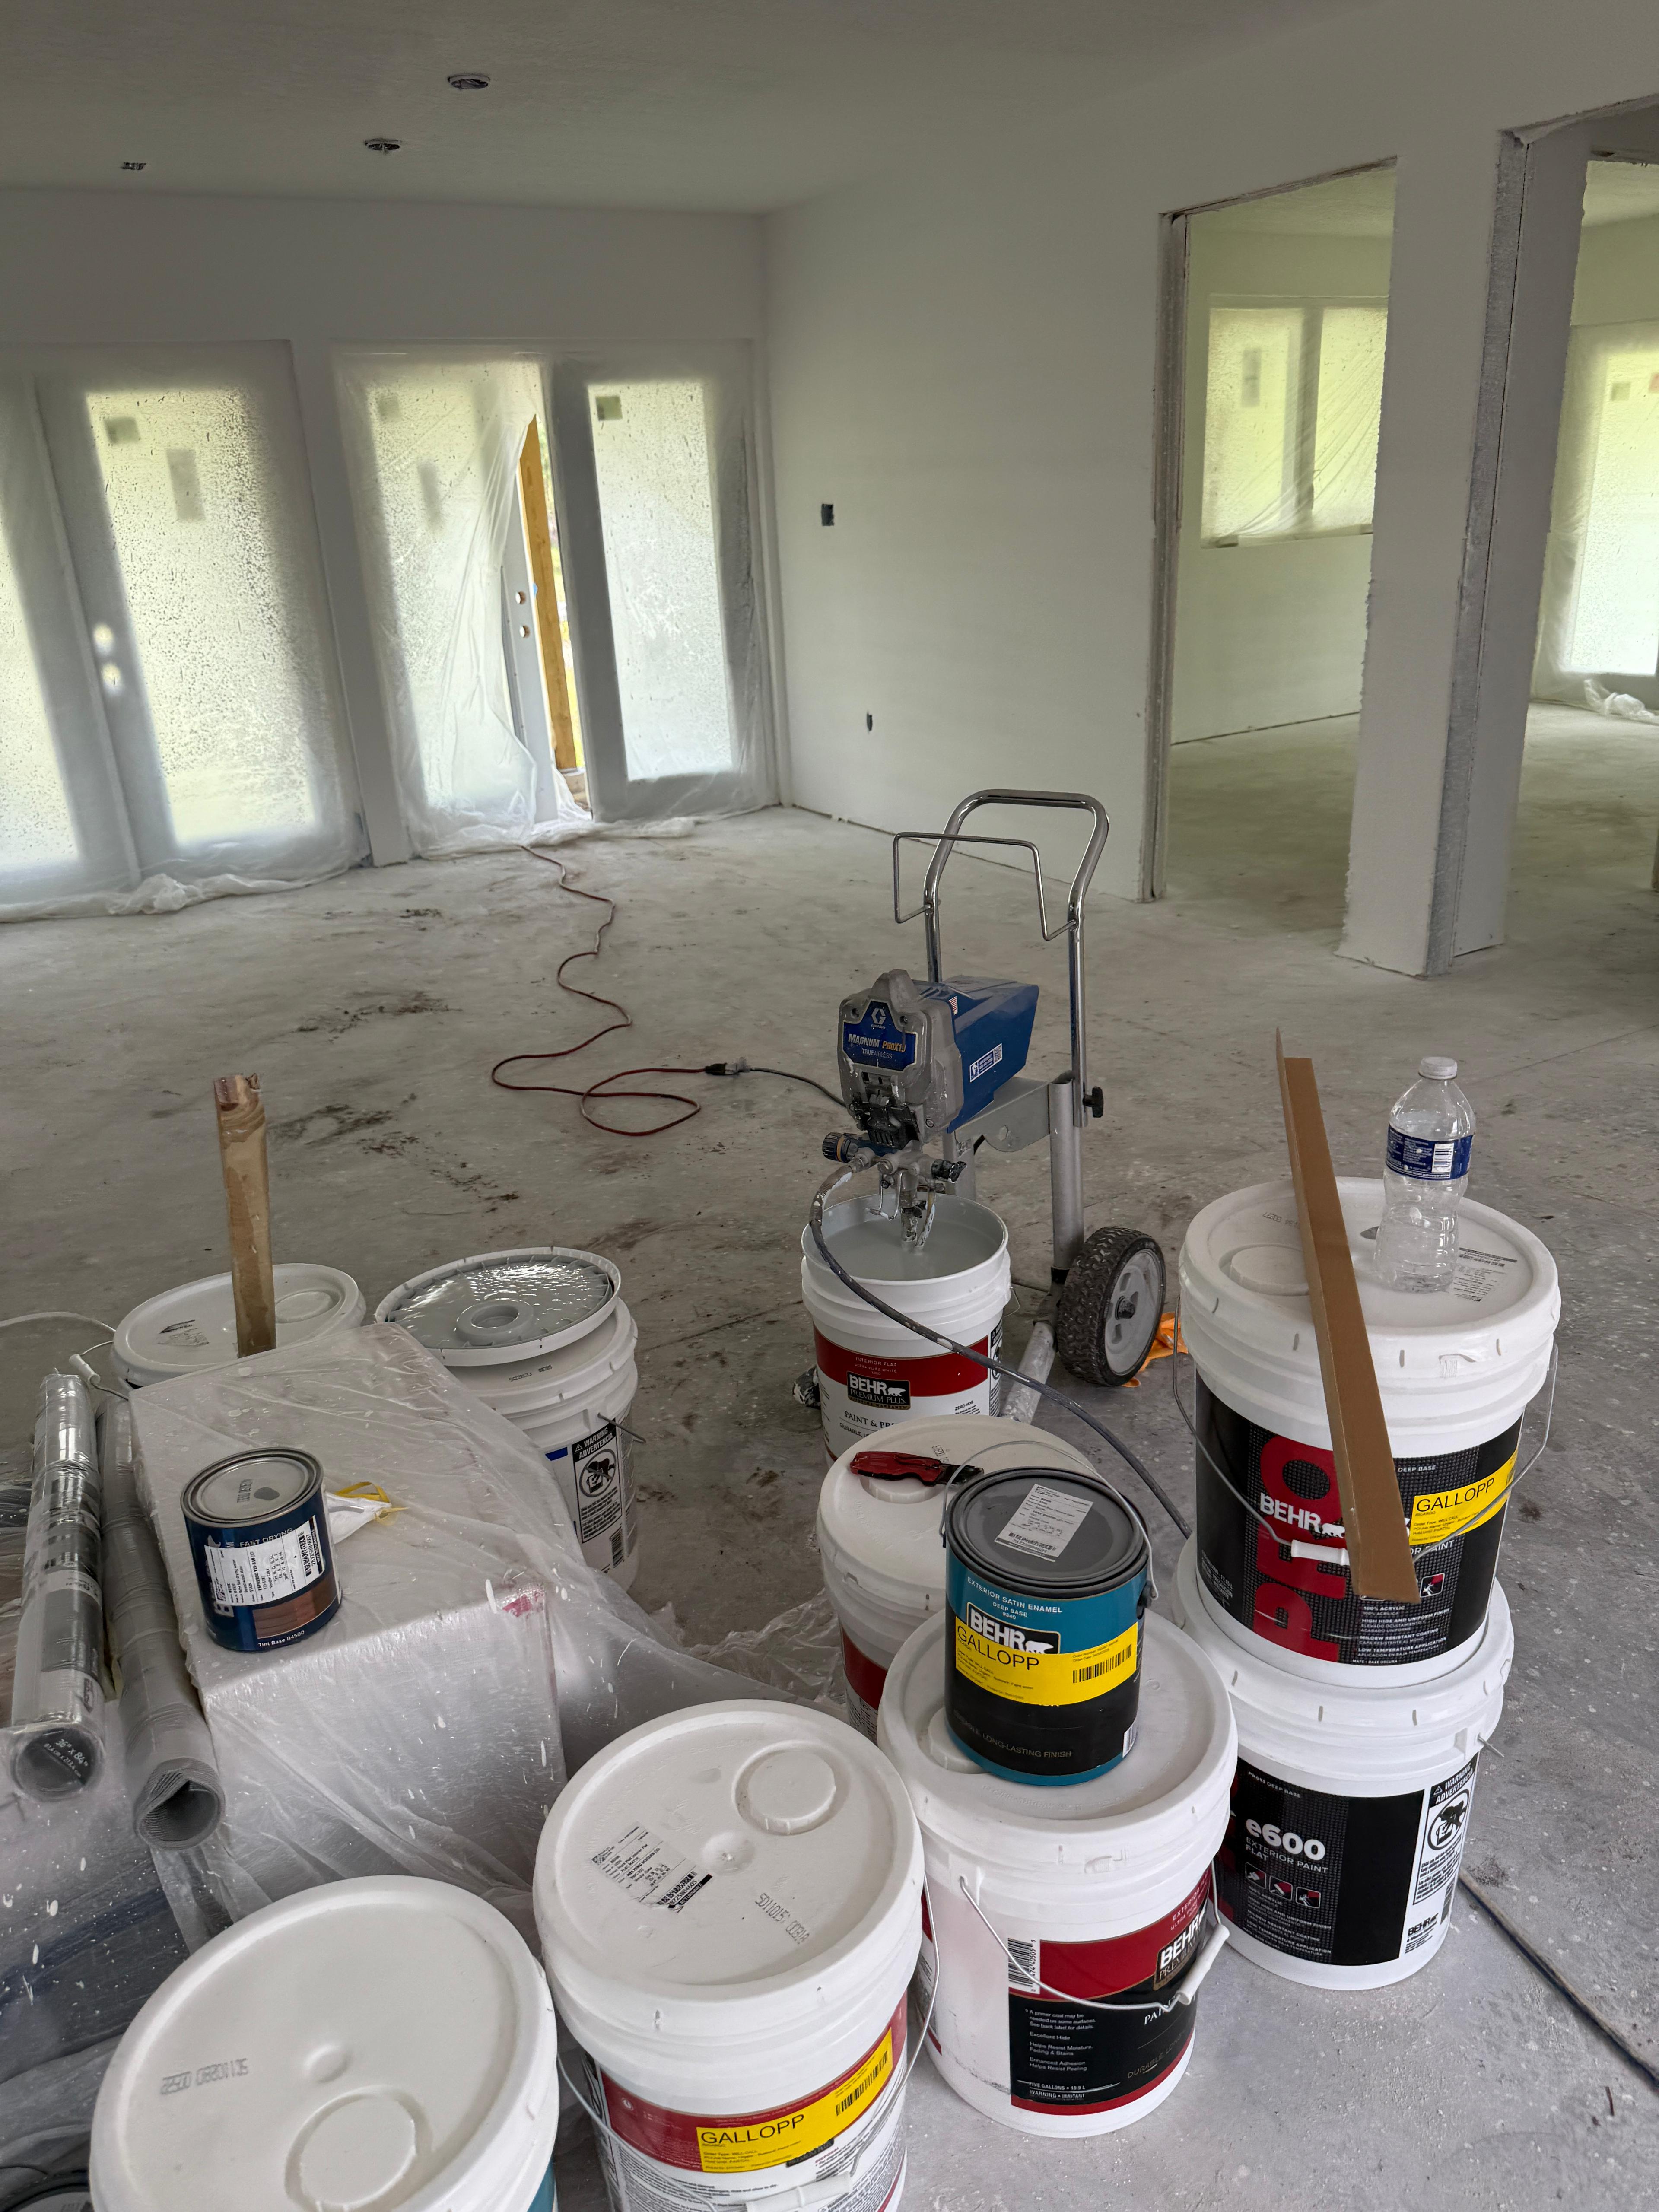
Paint Sprayer and Buckets Ready
Finishes
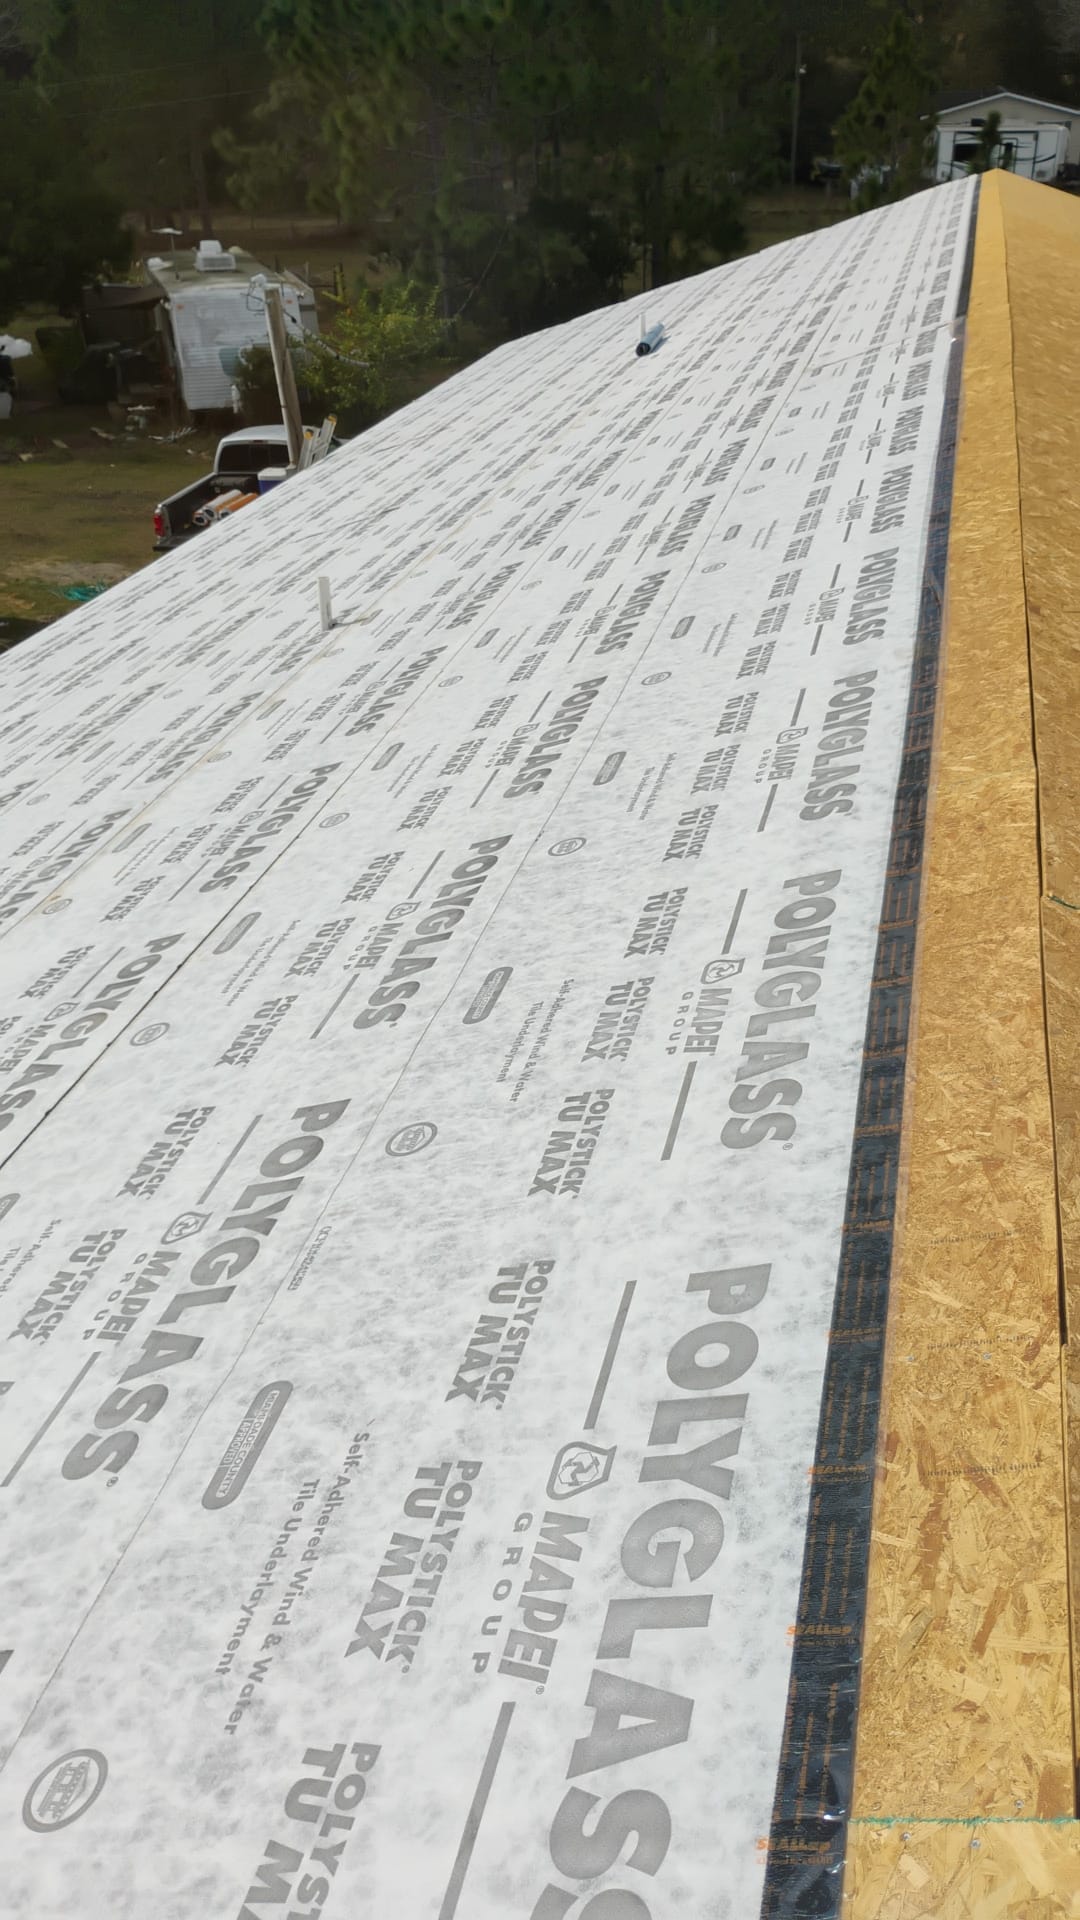
Underlayment Covering a Sloped Roof
Exterior

Slab Prep under Long Span Trusses
Foundation
Scaffolding on Block Walls
Foundation
Steel Wall Framing and Telehandler
Framing


Taped Drywall and Glass Panel Door
Interior
Modern Stucco Home with Stone Accent
Exterior


Pink Batt Insulation in Steel Walls
Interior

Flex Duct in an Insulated Chase
Interior

Concrete Facade behind Safety Fence
Exterior

Concrete Facade with Window Awnings
Exterior

Blue Stone Shower before the Glass
Finishes
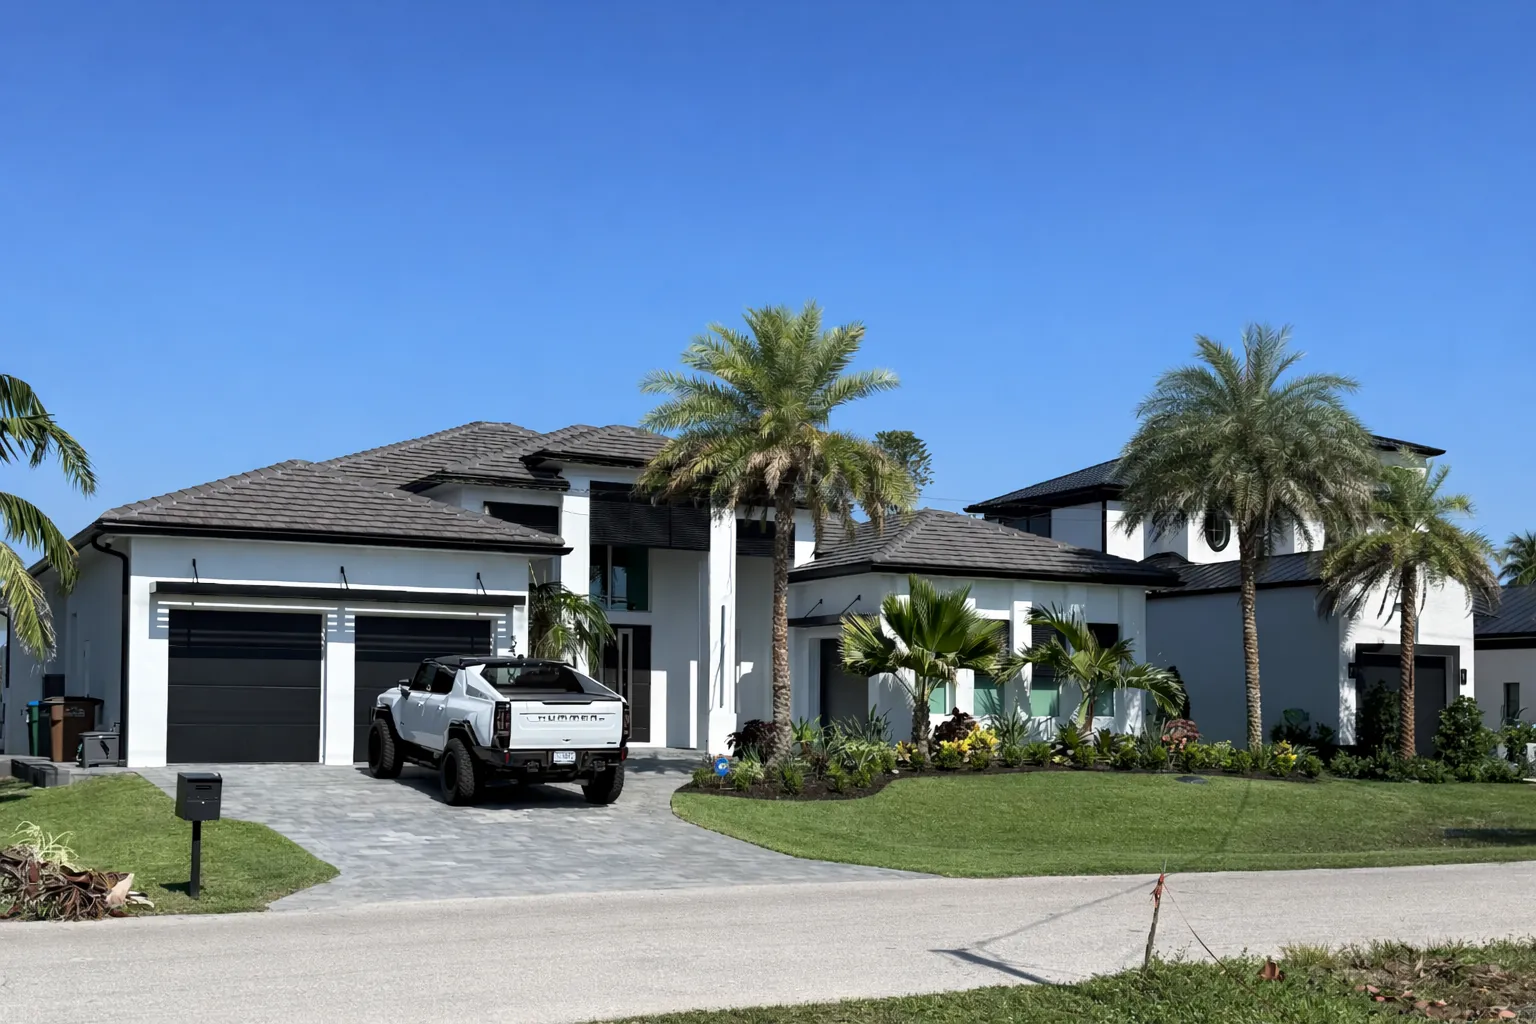
Modern Home with Black Garage Doors
Exterior
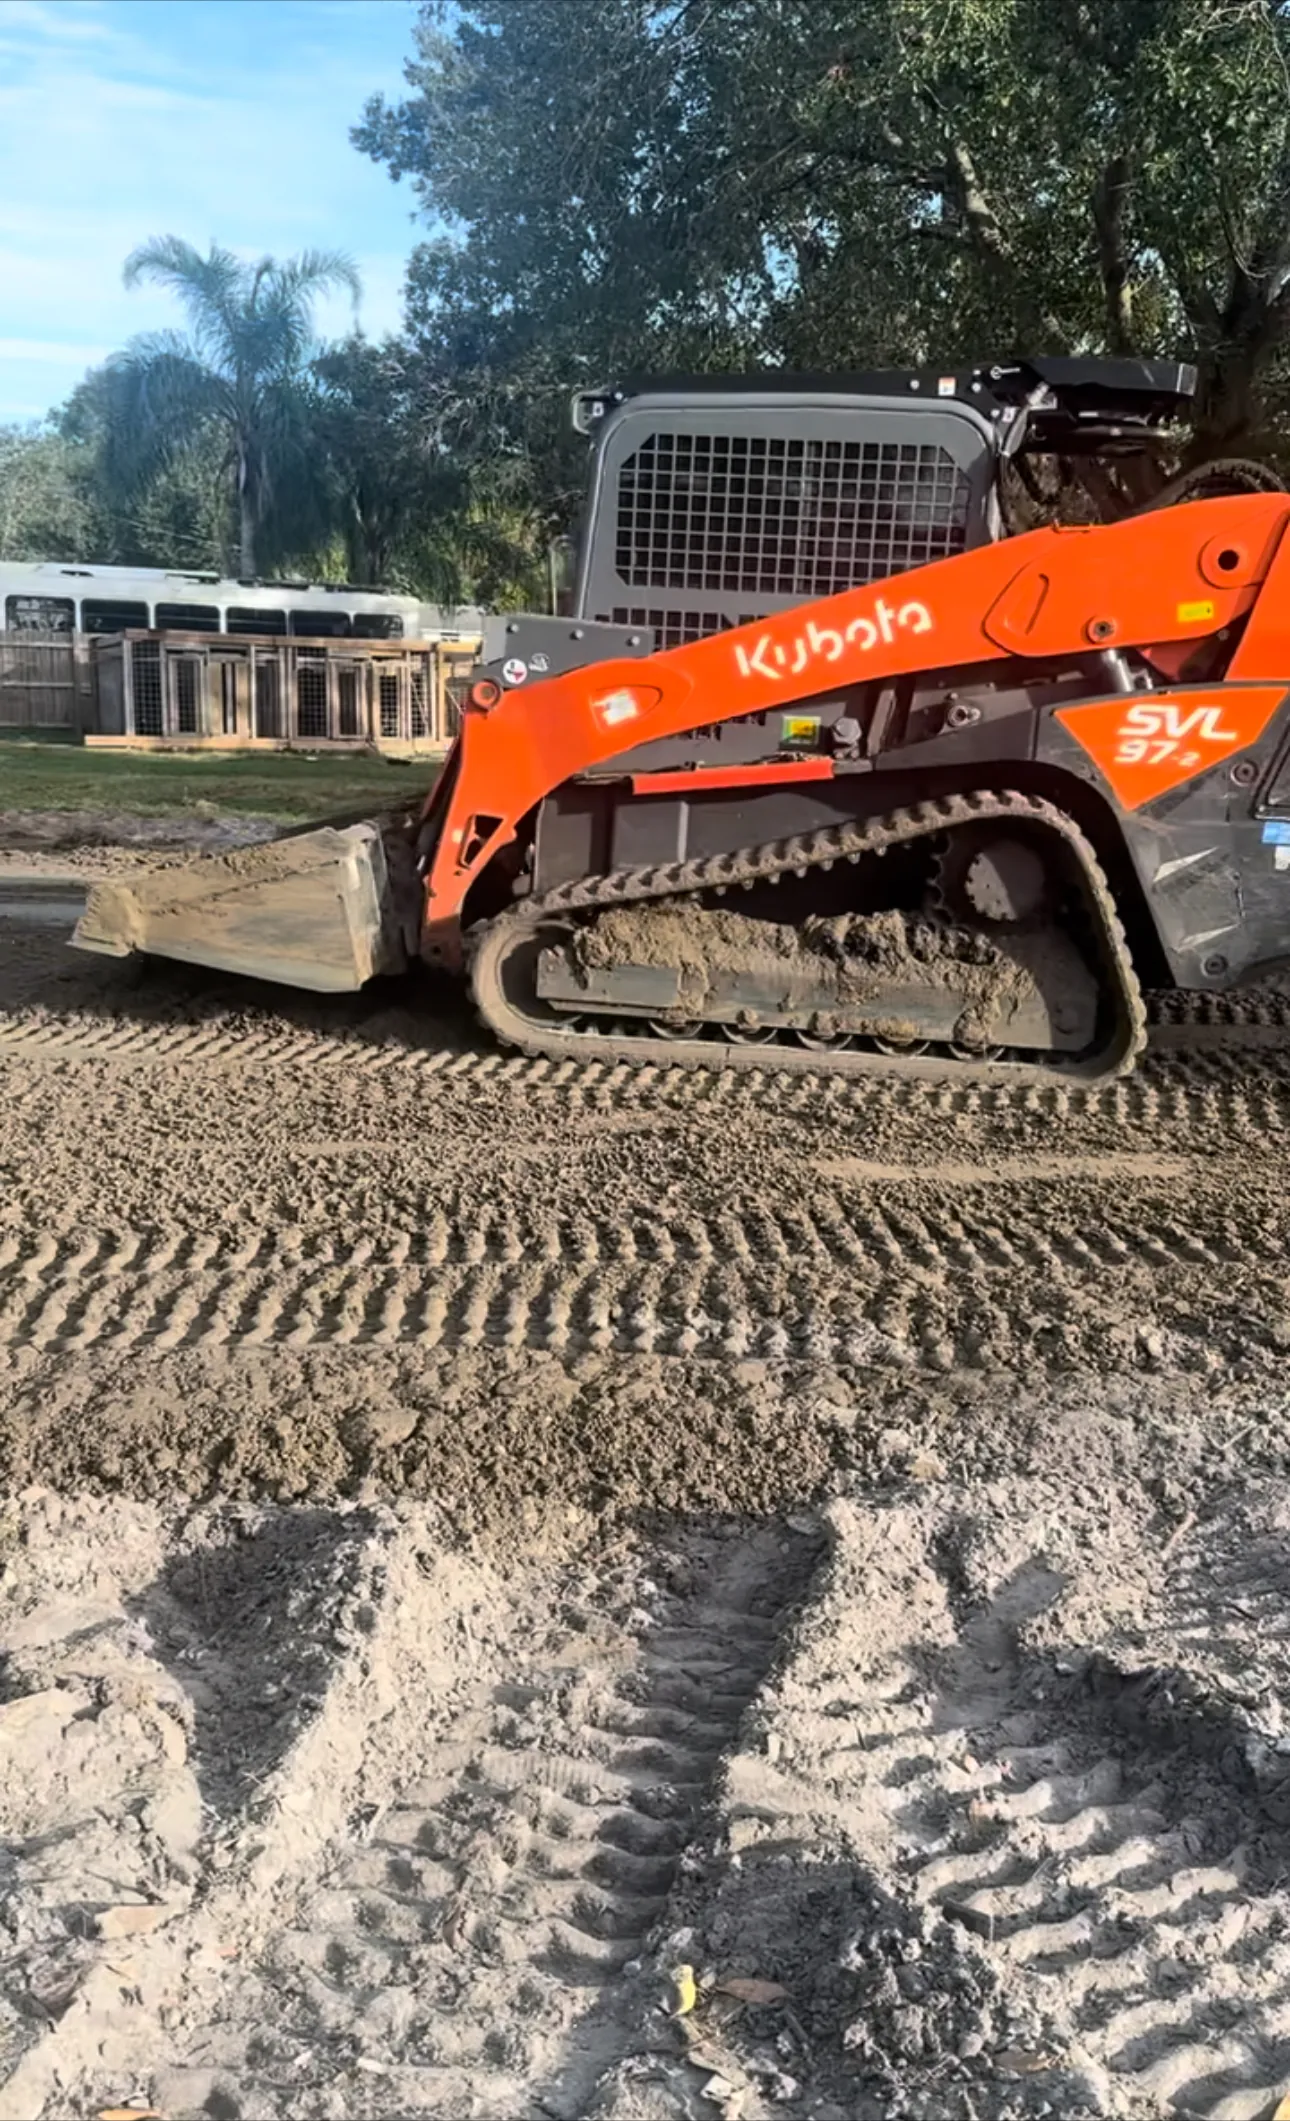
Track Loader Grading the Lot
Foundation

Steel Framed Rooms with Flex Duct
Framing
Drywall Pallet under Steel Trusses
Framing
Steel Stud Walls and Window Openings
Framing
Insulated Steel Walls and Drywall Stack
Interior

Taped Drywall by Open Doorway
Interior
Drywall Mudding and Taping
Interior

Joint Compound Bags by Taped Walls
Interior


Painter in Protective Suit
Finishes

Air Handler Installed in Closet
Interior

Black Framed Sliding Glass Doors
Finishes
Two Workers in a Primed Room
Finishes
Seen enough? Let's build yours.
From foundation to finishes, we manage every phase of your custom home build. Start with a transparent planning range.