
How Building With Us Actually Works
The 8 steps from your first call to keys in hand, with typical timeframes. No mystery. You know each step before it starts.
Our build process, step by step
Share Your Vision
Tell us about your lot (or the one you're looking at), the home you want, and your budget. We respond within 1 business day and schedule a 15 minute discovery call. No commitment, no pressure.
You receive: a short call plan and a list of what we need from you next.
Lot & Budget Review
We look at your lot's basics: access, utilities, flood zone, and what it means for your build. You get a realistic budget range based on your size and build level, before anyone spends money on plans.
You receive: a first price range, what it assumes and leaves out, and what we check next.
Choose & Customize Your Plan
Start from one of our floor plans or bring your own. We adapt the layout, elevation, and finishes to your lot, your code requirements, and your budget. You see 3D renders of your home before anything is built.
You receive: the selected plan direction, documented revisions, and a decision list for design development.
Financing Match
We connect you with independent construction lenders and prepare the builder documents they request: plans, specifications, and budget. If you own your lot, its appraised equity may reduce cash required, subject to lender and program terms.
You receive: a builder package ready for lender review. The lender provides the Loan Estimate, approval decision, rate, and loan terms.
Engineering & Permits
We coordinate sealed engineering and submit your permit package to your city or county. Timelines vary by municipality; we track it and keep you posted. Government permit and impact fees are billed at cost.
You receive: a coordinated permit package, submission status, and responses to municipal comments.
Construction
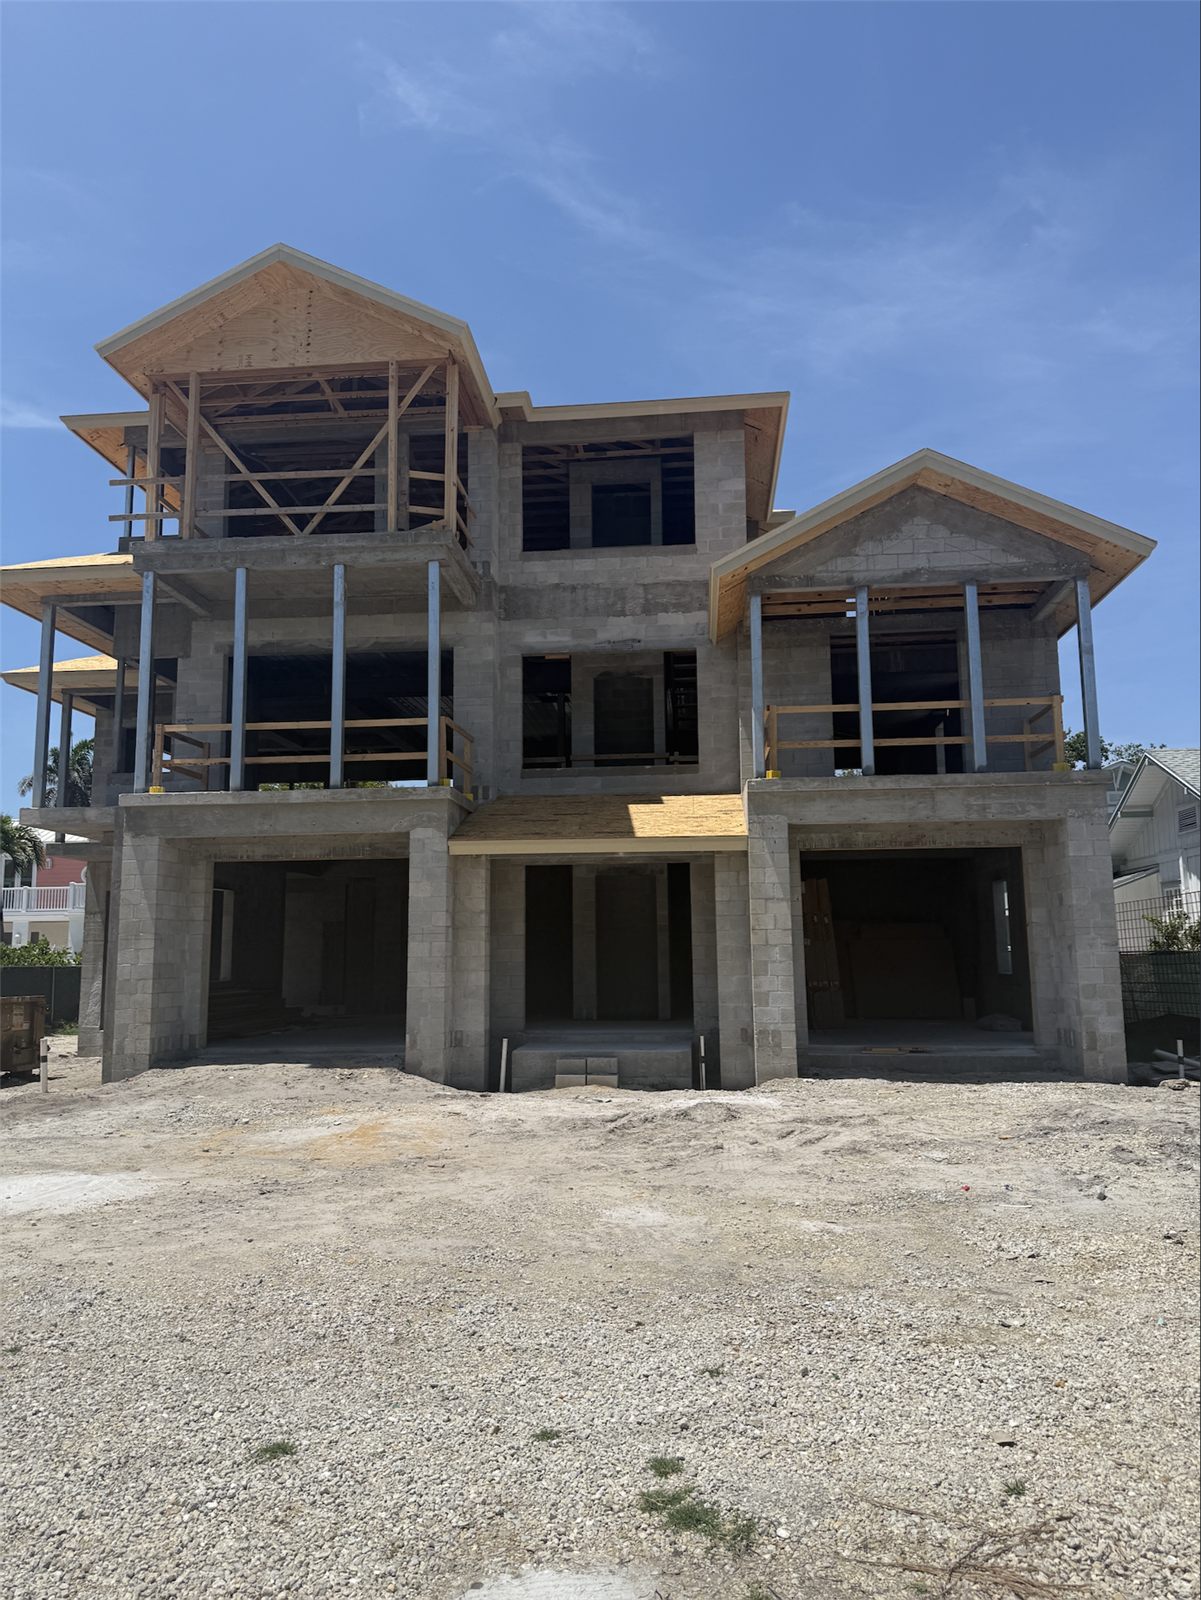
Foundation, block walls, roof, mechanical and electrical rough installations, then finishes. A licensed GC manages every phase, every subcontractor, and every county inspection, with progress updates so you always know where your build stands.
You receive: milestone updates, documented selections, inspection coordination, and change request visibility.
Inspections & Walkthrough
Final county inspections, certificate of occupancy, and your personal walkthrough. We go room by room together and resolve the punch list before you take the keys.
You receive: a walkthrough record, punch list, completion updates, and occupancy documentation.
Keys & Warranty
You receive the keys after completion and closing requirements are satisfied. If you use an approved construction to permanent loan, conversion follows the lender's terms. Every BuilderK home includes a one year builder warranty covering workmanship and materials, in addition to applicable structural protections.
You receive: keys, warranty information, closeout documents, and who to call after you move in.
One coordinated build process
Design coordination, lender documentation, permitting, and construction management move through one process led by BuilderK. Your lender remains an independent company with its own application, underwriting, approval, and loan documents.
Ready for Step One?
Tell us about your lot and your vision. The first conversation is free and takes 15 minutes.
Get my free consultation