
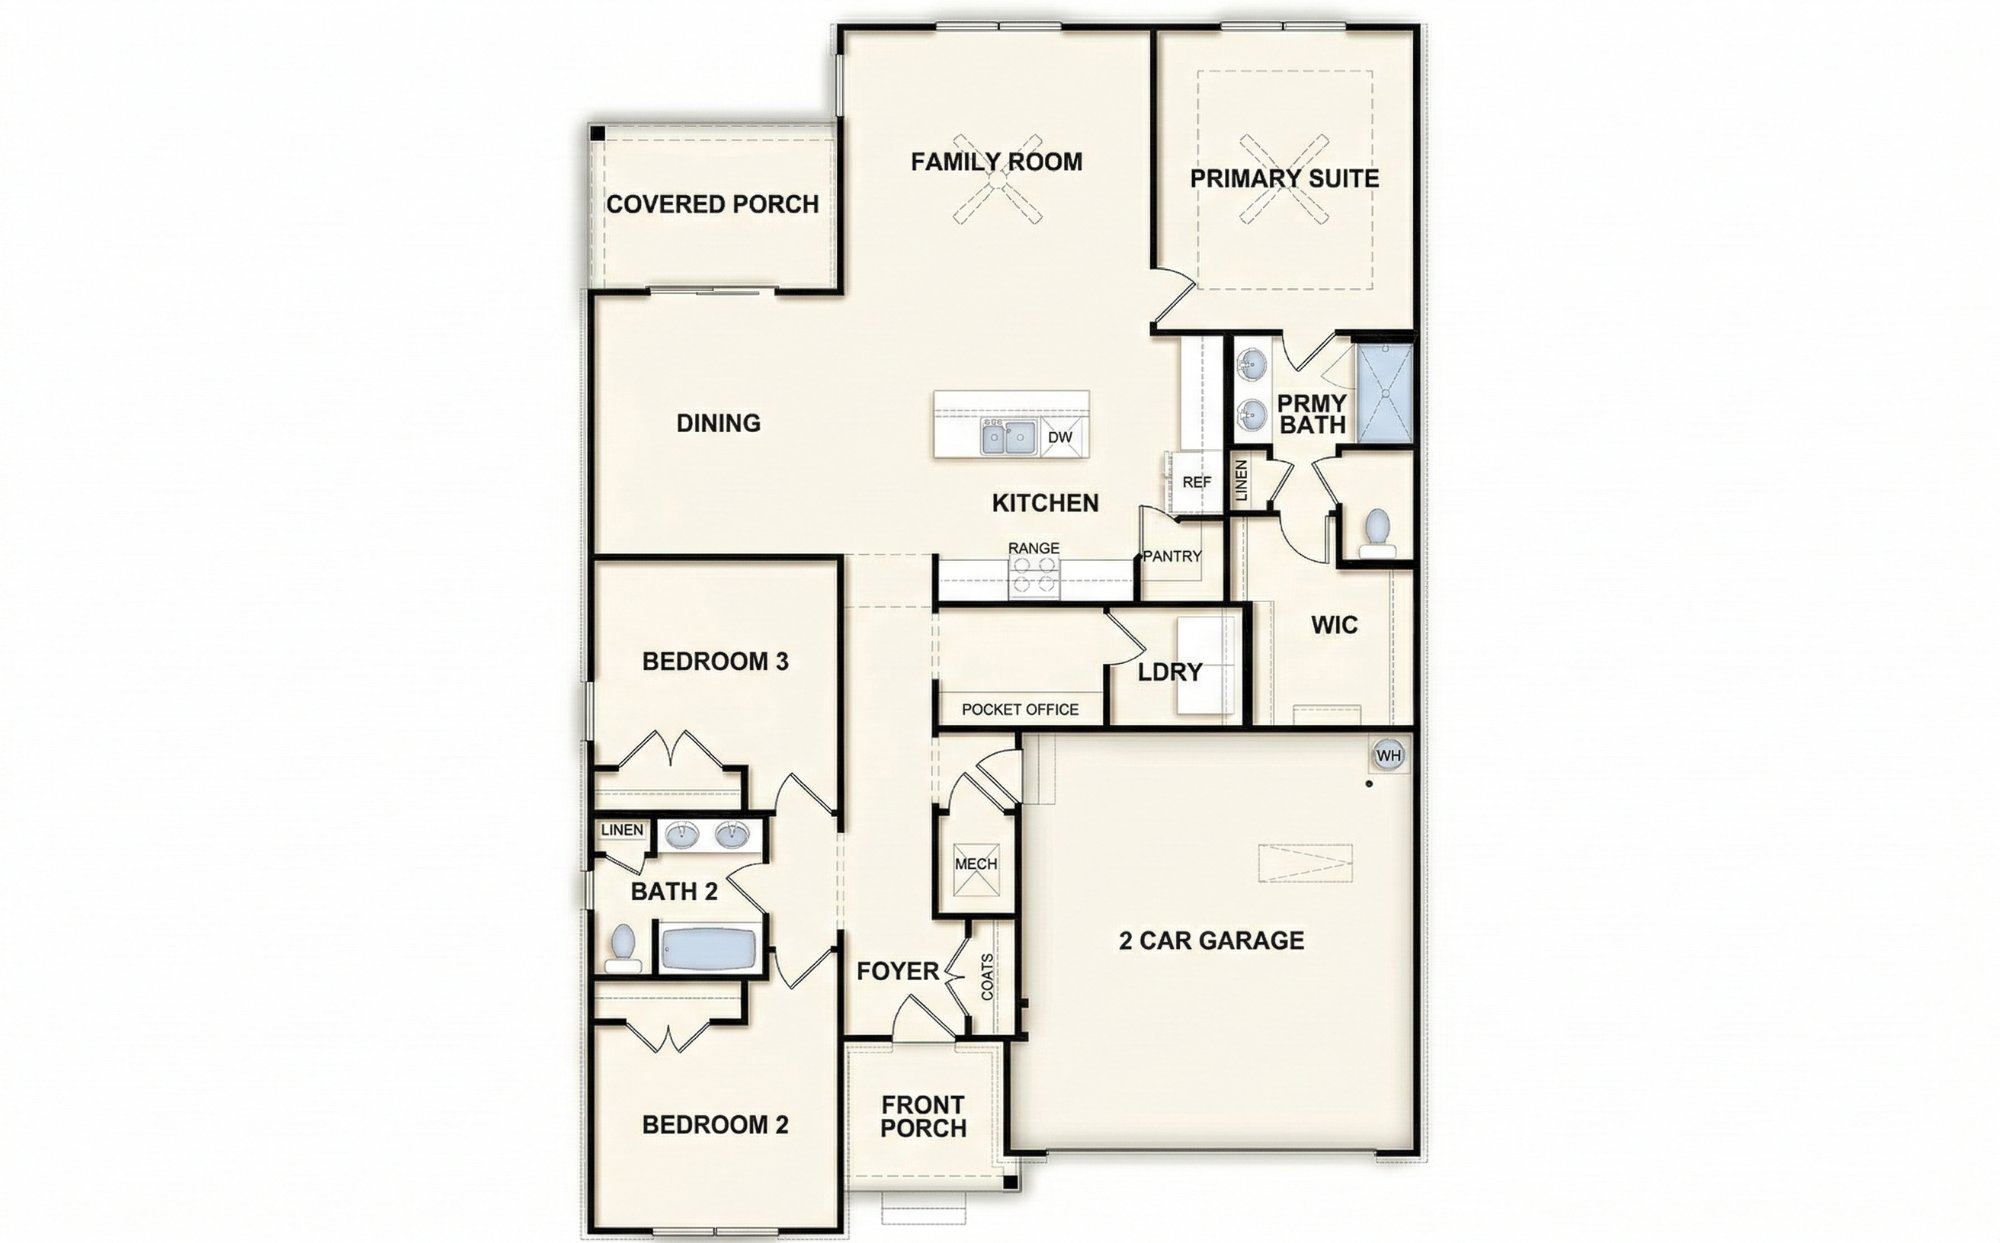
1,700 Sq Ft Plan
A 3 bedroom, 2 bath single story floor plan. Customizable to your lot and your needs.
Uses the shared Central Florida Standard tier assumptions, a two car garage, and typical complexity. Exclusions and costs that depend on your lot are listed in the calculator. Last updated July 18, 2026. After we review the plan, scope and site, we send a formal proposal.
Included With Every BuilderK Home
Process and protections that come standard, regardless of plan, build tier, or lot.
Licensed General Contractor
Florida CGC License #1537163, with 25+ years of combined experience. A licensed general contractor runs your build from start to finish.
Built for Florida Storms
Built to current Florida Building Code with CBS (concrete block) construction. County permits, inspections, and code compliance are handled by us.
Help With Your Construction Loan
We can introduce independent construction lenders and prepare the builder documents they request. Single close availability, rate, approval, fees, and conversion conditions are determined by the lender and program.
Single Contract
BuilderK coordinates design, permitting, and construction. Financing, when used, is provided and approved separately by independent lenders.
Progress Updates
You always know where your build stands, from foundation to final inspection.
Build on Your Lot
You bring the land, we build the home. Existing plans, customized plans, or your own architect's plans, we work with all three.
BuilderK Build Tiers
Every plan is available in three build tiers. Tier reflects finish level, materials, and design customization. Your final price is confirmed in your custom quote.
Standard
Built to Florida code build with shingle roof and our standard curated finish package.
Midrange
Upgraded finishes and expanded design options.
Luxury
Premium materials, custom architectural details, and premium selections.
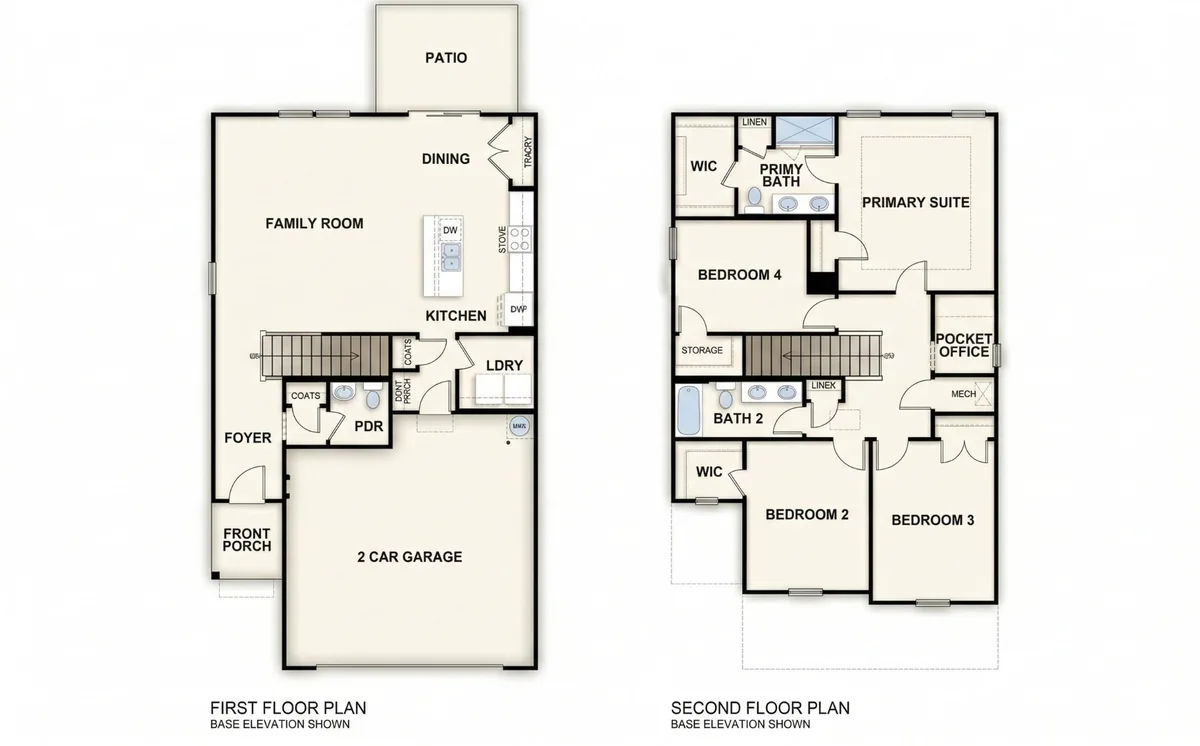
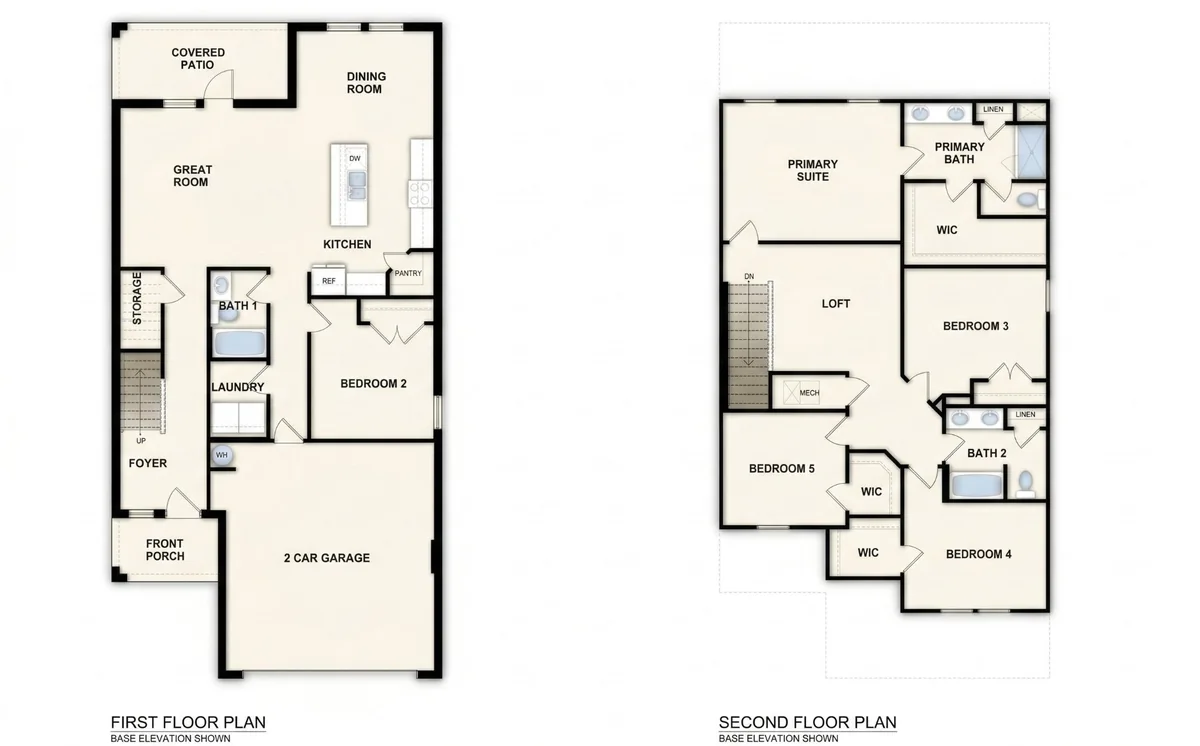
Other Plans You Might Like
Explore more of our floor plan collection.
Want to Build This Plan on Your Lot?
Send us your lot details and we will respond within 1 business day. After we confirm the plan, scope, and site basics, we will outline a preliminary range and the steps required for a formal proposal.
Get my free consultation