
Skip to content
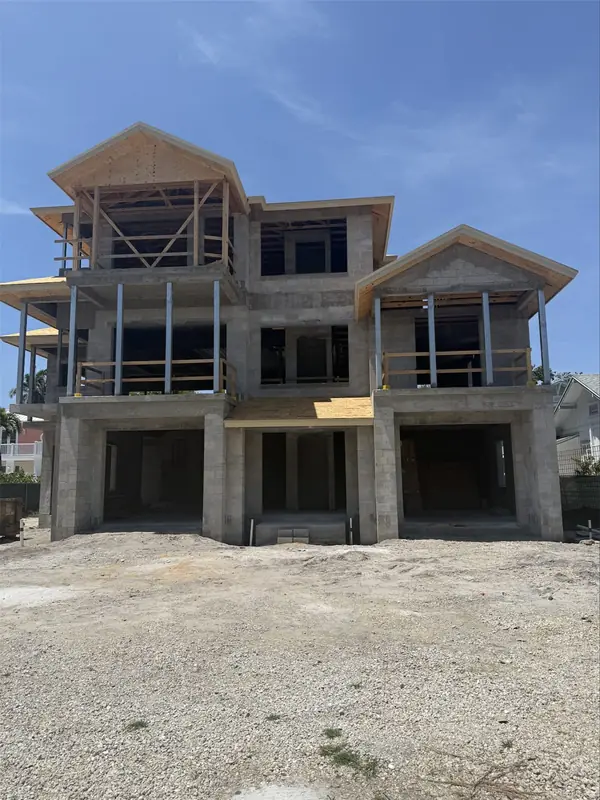
Three story block building with open ground level bays, balconies and wood roof framing on top.

Blog / Article

Permitting

How Permitting Works When You Build in Florida

  • November 2, 2026
  • 4 min read
  • BuilderK Team

You've got plans you like. Maybe you've even picked finishes. But before anyone pours a foundation, your project has to clear permitting, and that step is where a lot of first time builders feel like they've lost control of the timeline. Understanding what actually happens during permitting, and why it varies so much from one county to the next, makes the wait a lot less frustrating.

This isn't a step you can skip or rush through sheer willpower. It's a review process involving engineers, municipal staff, and sometimes an HOA, all checking that your home meets code before construction starts.

What goes into a permit package

A permit package is more than your floor plan. It typically includes sealed engineering, meaning a licensed engineer has reviewed the structural design and stamped it, confirming it meets Florida's wind load and structural requirements for your area. It also includes site plans, construction documents, and any specialty details your county requires, like energy calculations or impact rated product specifications for windows and doors.

Putting this package together takes coordination. The architectural drawings have to match the engineering, the engineering has to reflect your actual site and flood zone conditions, and everything has to be formatted the way your specific municipality expects. A missing signature or an inconsistency between documents can send the whole package back before anyone even reviews the content.

Sealed engineering and why it matters

Florida's building code accounts for hurricane force wind and the structural demands that come with it. A sealed engineering package is how a plan review department confirms that your home's structural systems, from the foundation to the roof connections, are designed to hold up under those conditions.

This isn't a formality. Reviewers will check that the engineering is specific to your design and your site, not a generic template. If something in the site conditions changes, like a different foundation type or a revised roof design, the engineering may need to be revised and resealed before review can continue.

HOA review, where it applies

If your lot sits in a community with a homeowners association, there's often a separate review layer before or alongside the municipal permit process. HOAs commonly review exterior design, materials, and sometimes landscaping plans against their own architectural guidelines.

This review runs on its own timeline, separate from the county or city. It's worth finding out early whether your lot has HOA requirements, since that's one more approval that needs to line up before construction can begin.

Municipal review and comments

Once the package is submitted, the municipality's plan review staff goes through it. It's common for them to come back with comments, questions, requests for clarification, or required revisions, before they issue a permit. This back and forth is a normal part of the process, not a sign that something went wrong with your plans.

How those comments get handled matters. Someone needs to respond promptly, make the requested revisions, and resubmit, rather than letting comments sit unanswered. That's part of what a licensed general contractor coordinates on your behalf throughout this phase.

How long permitting takes, and why it varies

Permitting and engineering typically take four to six weeks, but that range depends heavily on your municipality. Some counties process residential permits quickly and consistently. Others have more layers of review, more required inspections scheduled in advance, or simply a higher volume of applications moving through their system at any given time.

Because of that variation, it's hard to give a firm date before a package is even submitted. What you can expect is a contractor who stays on top of the submission, tracks where it sits in the queue, and responds to comments as they come in rather than letting the package stall.

Permit and impact fees

Permit and impact fees are charged by the local government, not set by your builder. These fees are billed at cost, meaning you pay what the municipality charges, without markup. They vary by county and by project, and they're separate from the per square foot planning rates you'd see on a cost calculator, since those planning rates cover construction only.

If you're trying to understand how fees like these fit into your overall project cost, it helps to look at what a per square foot price does and doesn't include before you get too far into planning.

What this means for your timeline

Permitting sits between design and the start of construction, and it's one of the phases where good coordination makes the biggest difference. A permit package that's complete and consistent the first time moves faster than one that gets bounced back for corrections. An HOA review that starts early doesn't become a bottleneck later. And a contractor who tracks municipal comments and responds quickly keeps the process moving instead of sitting in a queue.

If you're earlier in the process and still working through flood zone questions or site conditions on your lot, it's worth reading up on what flood zones mean for your build before you get to permitting, since those site factors often shape the engineering package itself.

BuilderK coordinates sealed engineering, submits the permit package, responds to municipal comments, and keeps you posted as your project moves through review. If you want to see how permitting fits into the full build timeline from lot to keys, our build process page walks through each phase. Or if you're ready to talk through your specific lot and municipality, reach out for a free discovery call.

Ready to Build in Florida?

BuilderK coordinates plans, permitting, construction, and documents lenders request from the builder, all built to current Florida code.

Get my free consultation